Selected work
Architecture projects we designed, drafted and rendered.
Every project below was produced by the Archilance team for architects, builders and developers on a flat monthly subscription — from first massing study to stamped permit set. Filter by discipline to see the work that matches your scope.
The portfolio
Filter by discipline, or open any project to see the scope, the software and what was delivered.
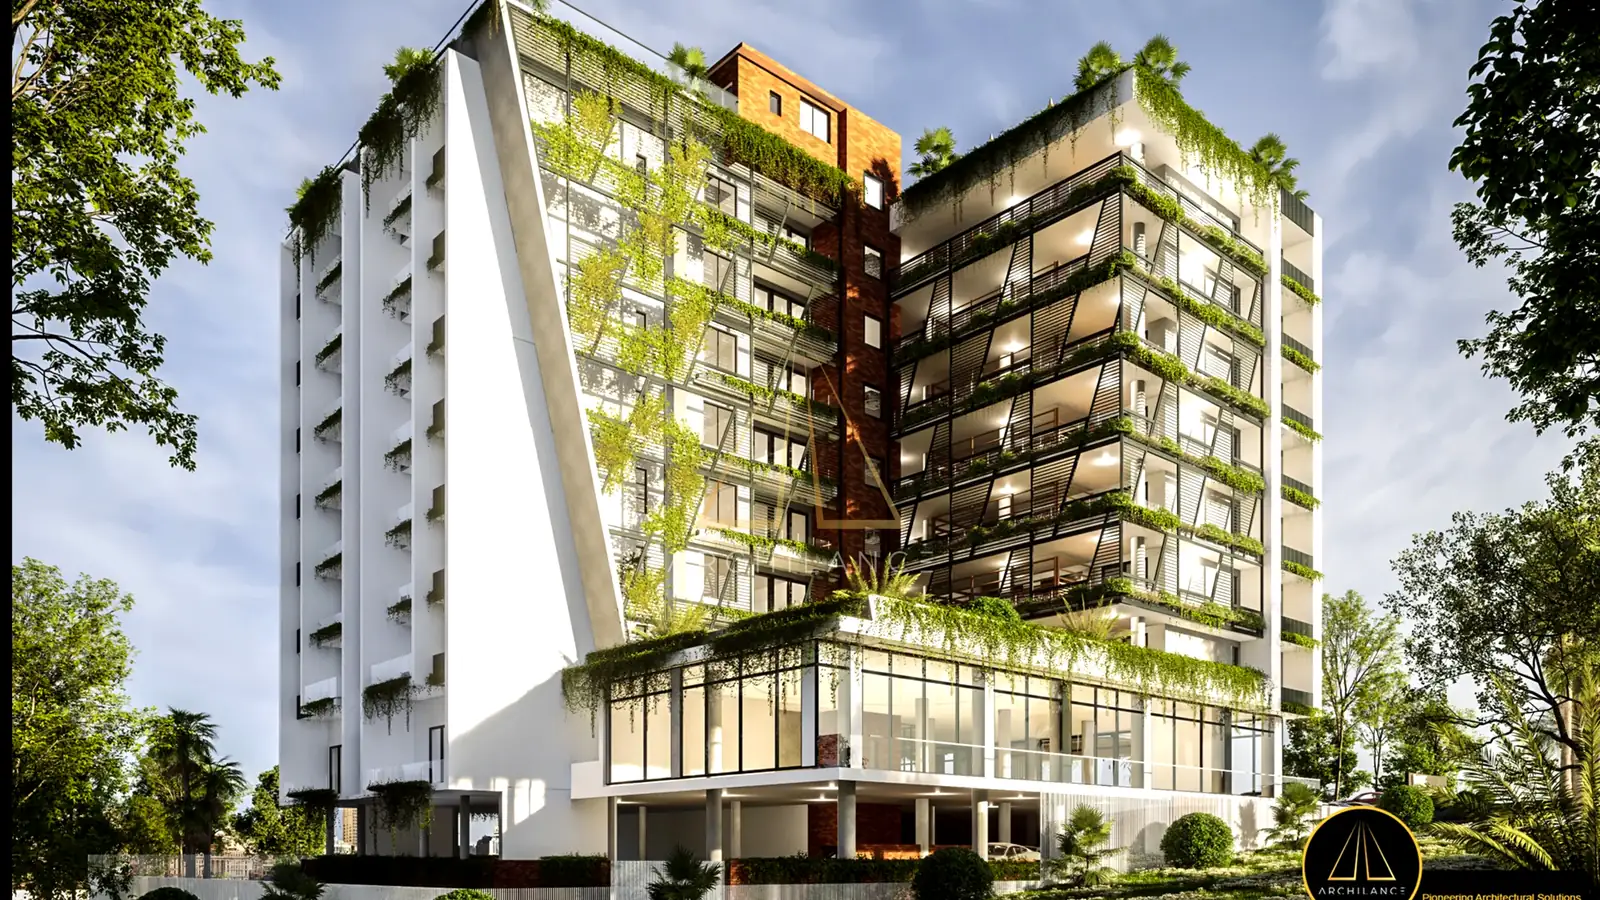
 01
Architectural Design
High Rise Building Facade
A seamless fusion of architecture and nature.
01
Architectural Design
High Rise Building Facade
A seamless fusion of architecture and nature.
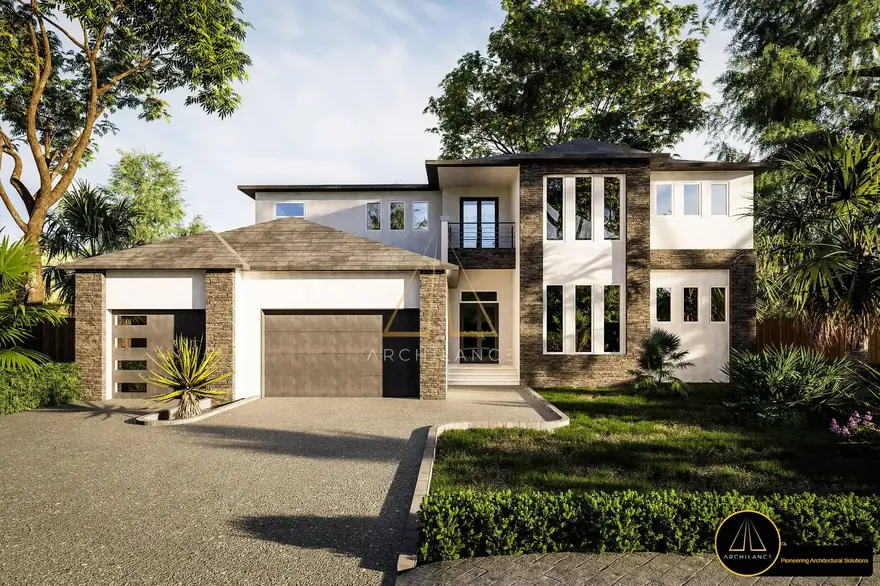 02
Architectural Design
Contemporary Luxury Villa
A contemporary home blending clean lines, natural materials and timeless design.
02
Architectural Design
Contemporary Luxury Villa
A contemporary home blending clean lines, natural materials and timeless design.
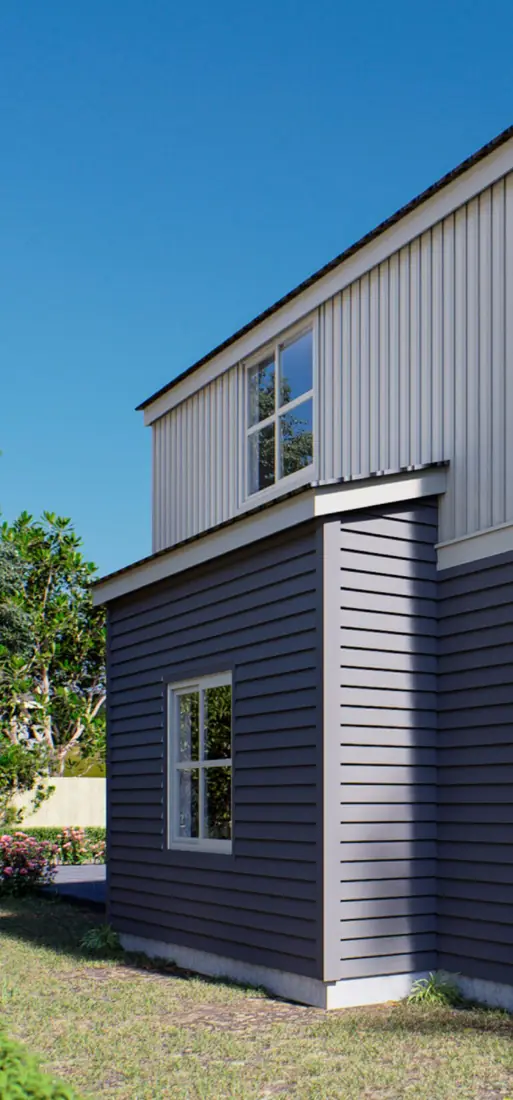 03
Revit & BIM
ADU Cladding Study
A closer look at the accessory dwelling unit — cladding, proportion and trim detail resolved in Revit.
03
Revit & BIM
ADU Cladding Study
A closer look at the accessory dwelling unit — cladding, proportion and trim detail resolved in Revit.
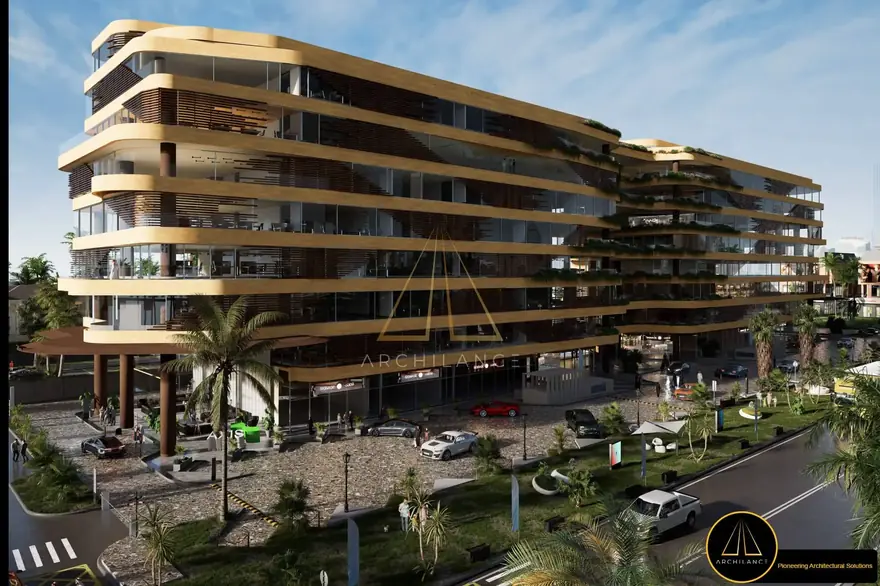
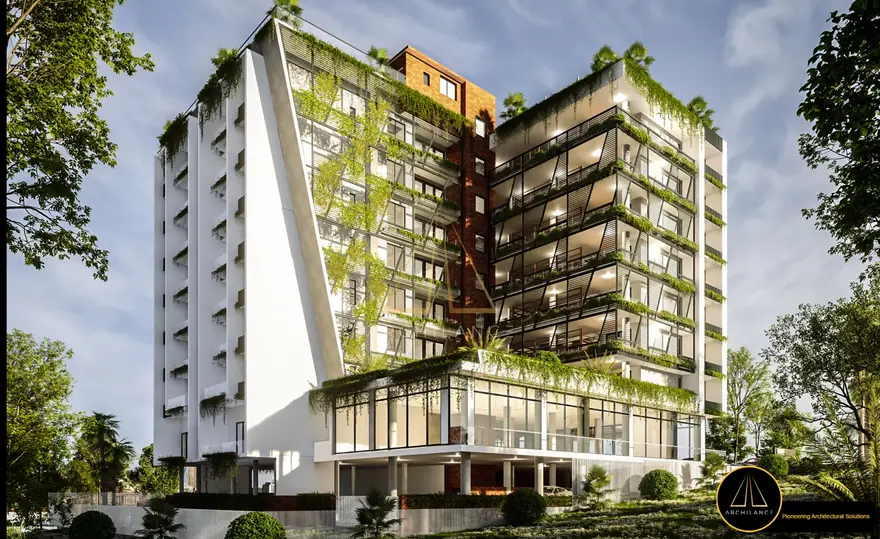 04
Architectural Design
White Stone Apartments
Where modern luxury meets nature's harmony in the heart of Rwanda.
04
Architectural Design
White Stone Apartments
Where modern luxury meets nature's harmony in the heart of Rwanda.
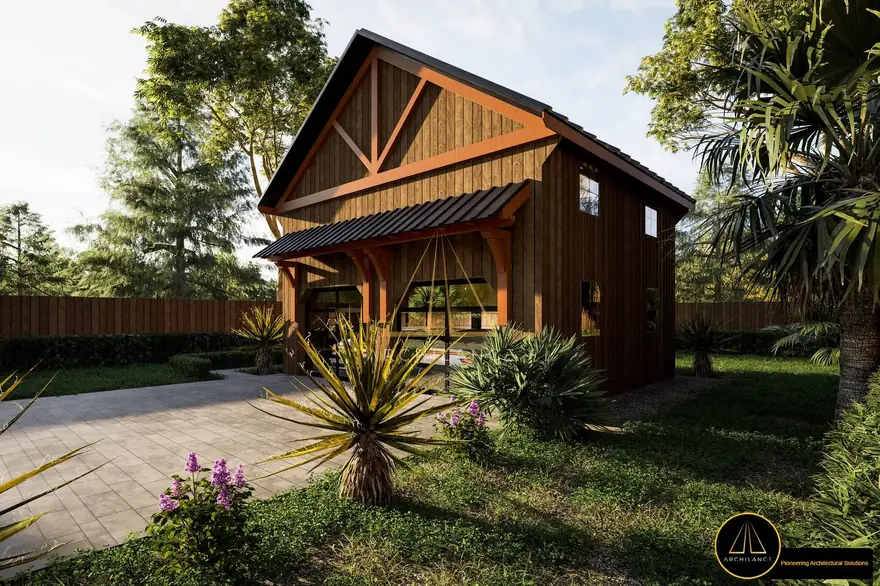 05
Architectural Design
Barnhouse Bliss
A rustic-modern barn design merging timeless craftsmanship with nature-inspired aesthetics.
05
Architectural Design
Barnhouse Bliss
A rustic-modern barn design merging timeless craftsmanship with nature-inspired aesthetics.
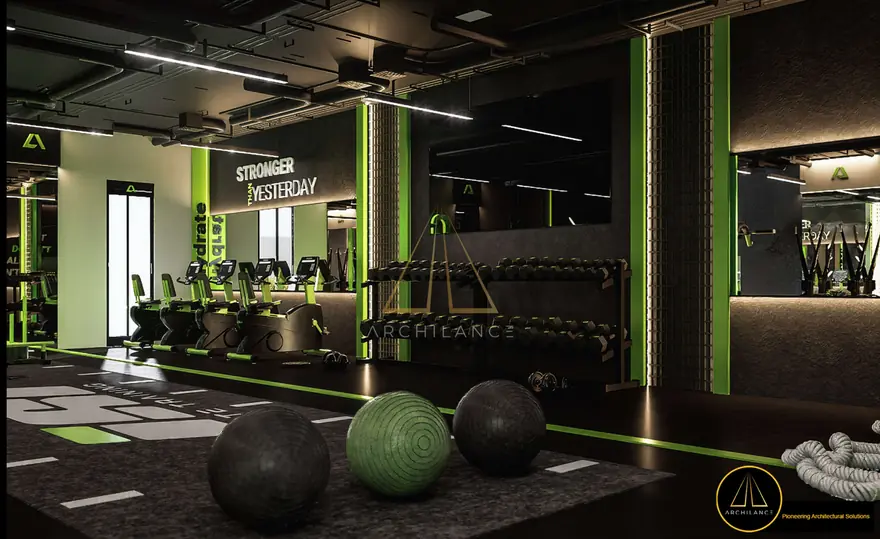 06
Interior Design
Modern Gym
A modern gym in dark tones, integrating the company's theme and branding for a sleek, cohesive ambiance.
06
Interior Design
Modern Gym
A modern gym in dark tones, integrating the company's theme and branding for a sleek, cohesive ambiance.
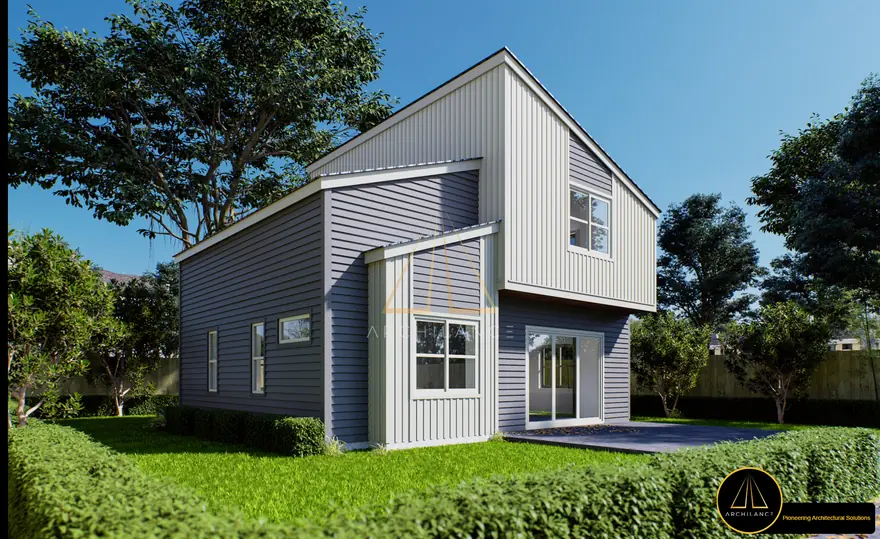 07
Revit & BIM
Accessory Dwelling Unit
Innovative and efficient design execution.
07
Revit & BIM
Accessory Dwelling Unit
Innovative and efficient design execution.
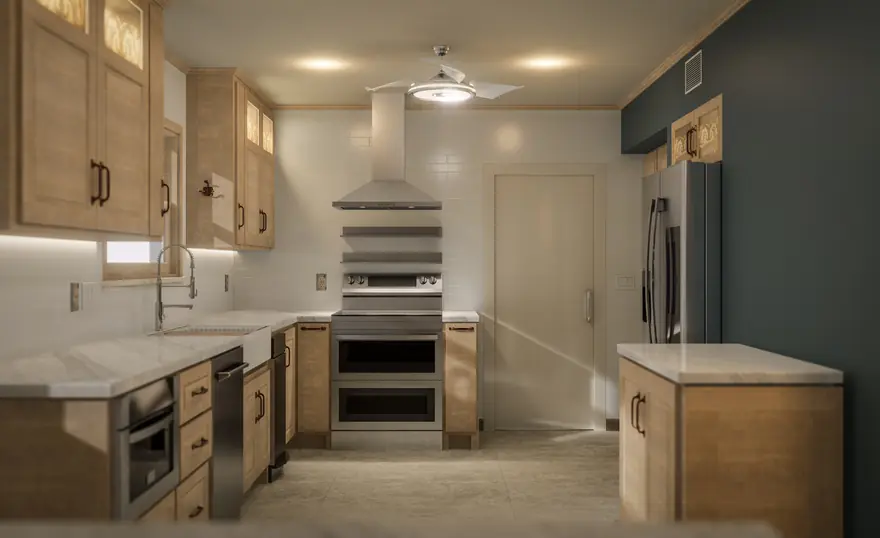 08
Interior Design
Kitchen Interior
Modern elegance meets timeless tradition in kitchens.
08
Interior Design
Kitchen Interior
Modern elegance meets timeless tradition in kitchens.
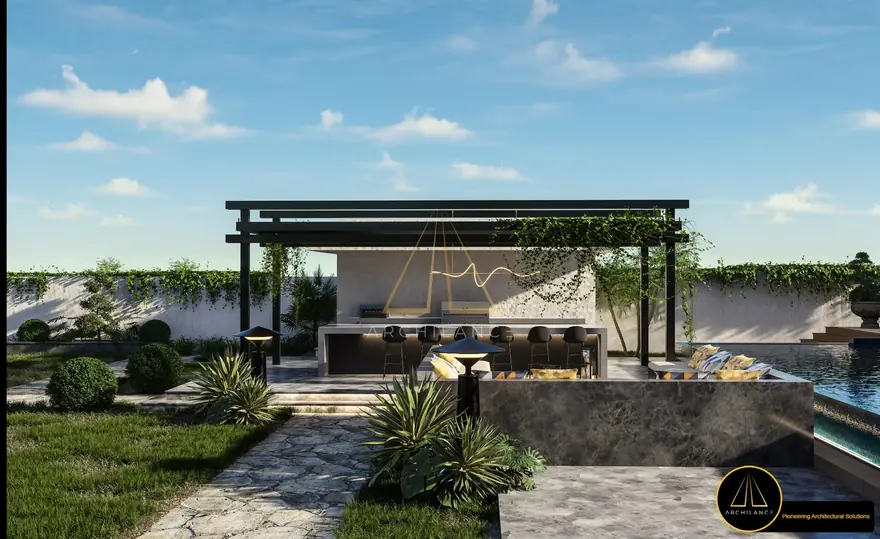 09
Landscape
Meadowbrook Farmhouse
The rustic charm of the countryside with modern luxury.
09
Landscape
Meadowbrook Farmhouse
The rustic charm of the countryside with modern luxury.
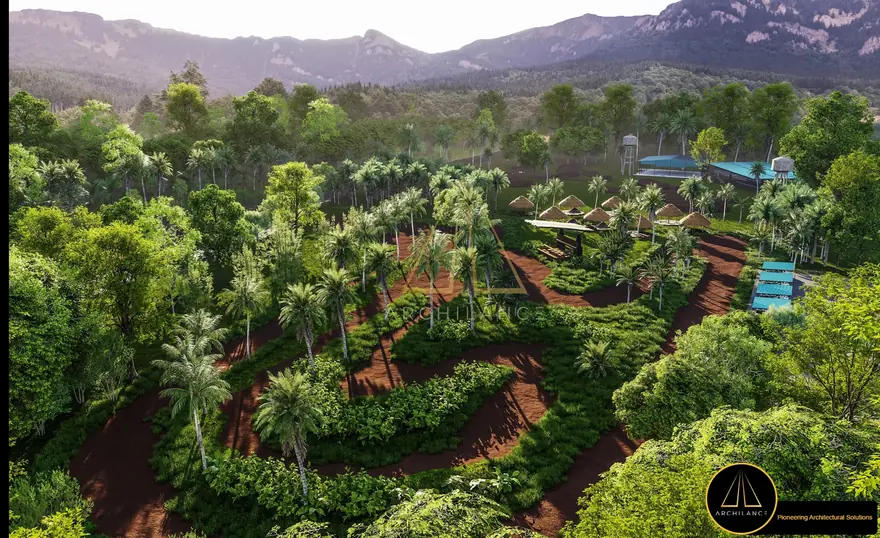 10
Landscape
Racing Track & Landscape Design
A seamless blend of adrenaline and nature.
10
Landscape
Racing Track & Landscape Design
A seamless blend of adrenaline and nature.
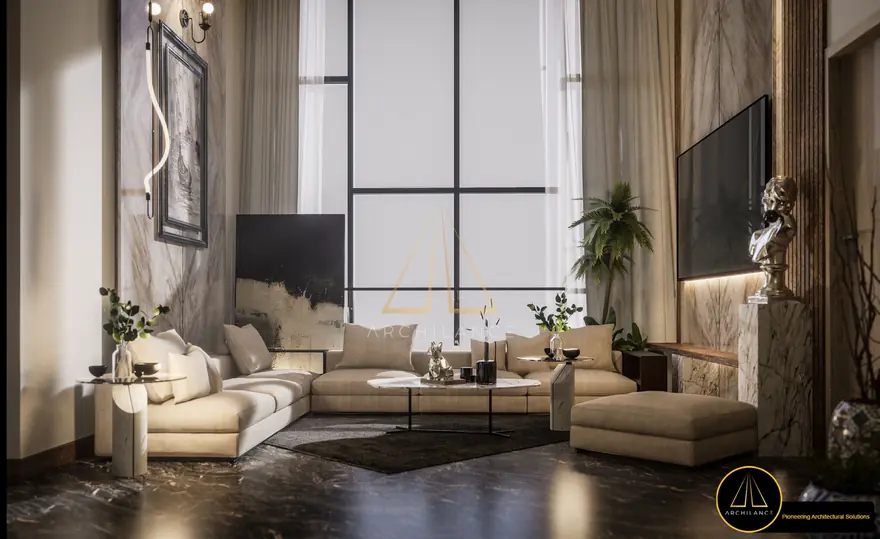 11
Interior Design
Modern Living Room Interior
Modern living rooms designed for both style and comfort.
11
Interior Design
Modern Living Room Interior
Modern living rooms designed for both style and comfort.
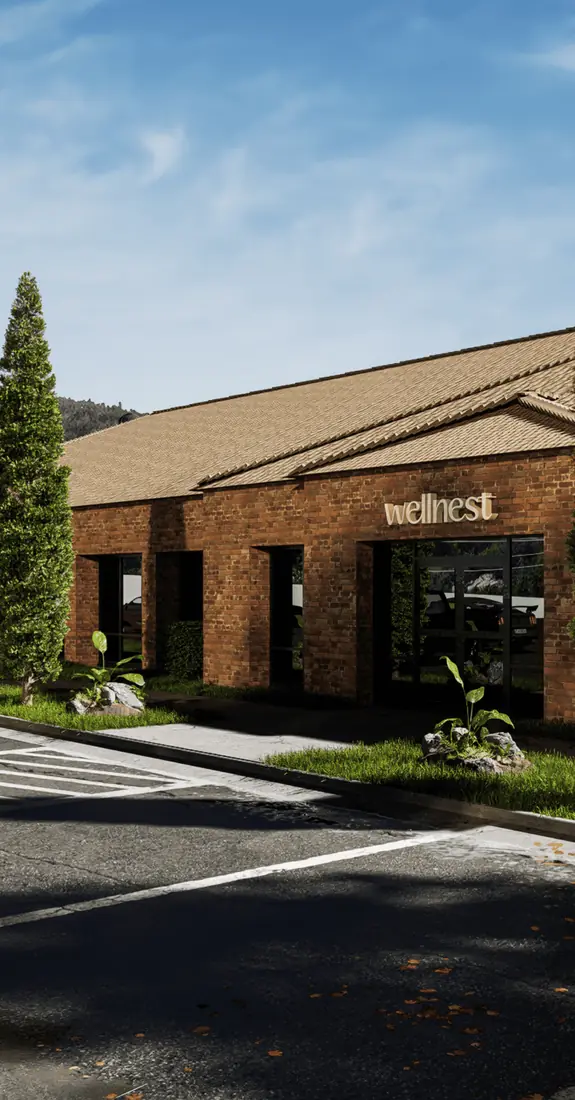 12
Architectural Design
Wellness Centre — Street View
The existing building rebuilt in 3D and re-clad in brick and timber that sit better with the street.
12
Architectural Design
Wellness Centre — Street View
The existing building rebuilt in 3D and re-clad in brick and timber that sit better with the street.
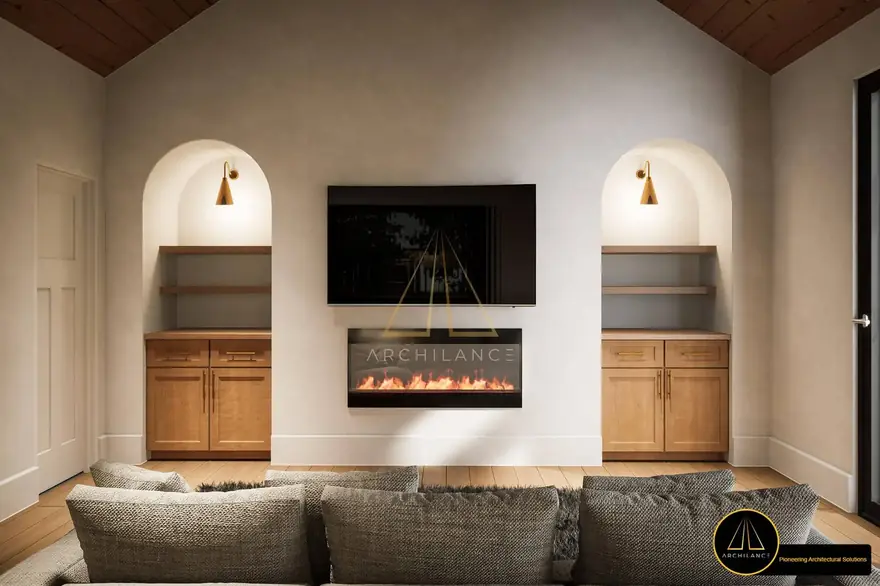 13
Interior Design
Cozy Interior with Fireplace
A cosy yet elegant living space balancing contemporary design with classic charm.
13
Interior Design
Cozy Interior with Fireplace
A cosy yet elegant living space balancing contemporary design with classic charm.
 14
Interior Design
Modern Residential Interior
A harmonious blend of modernity and comfort.
14
Interior Design
Modern Residential Interior
A harmonious blend of modernity and comfort.
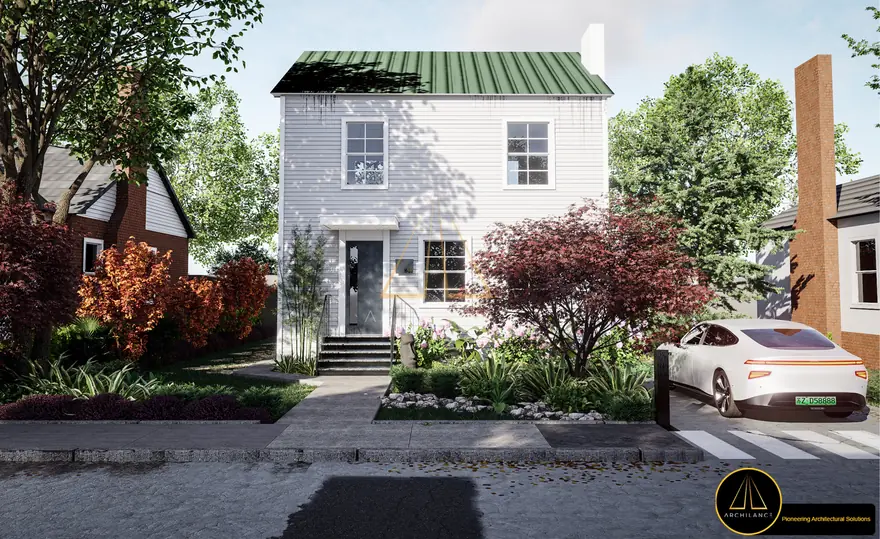 15
Landscape
Innovative Landscape Design
Transform your outdoor spaces, where creativity meets functionality.
15
Landscape
Innovative Landscape Design
Transform your outdoor spaces, where creativity meets functionality.
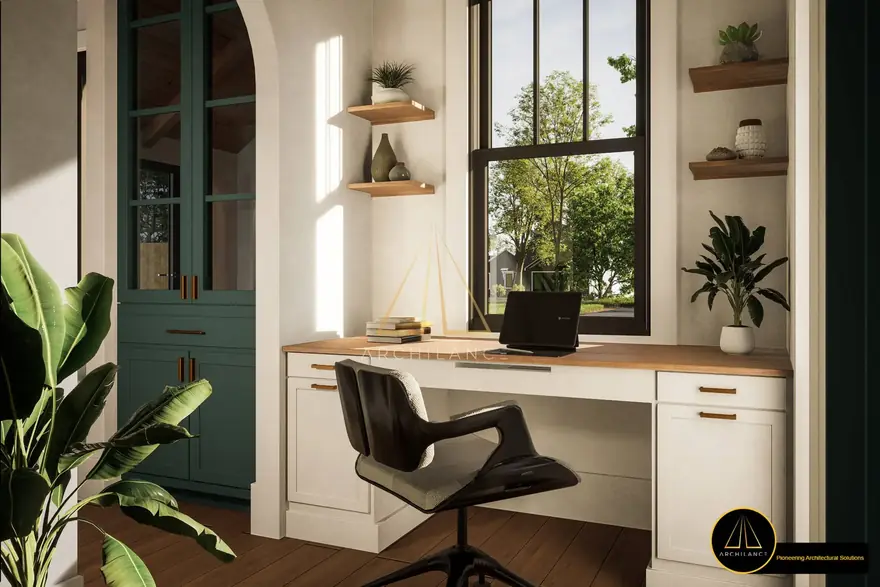 16
Interior Design
Chic Home Workspace
Where productivity meets peace — a workspace that inspires and elevates.
16
Interior Design
Chic Home Workspace
Where productivity meets peace — a workspace that inspires and elevates.
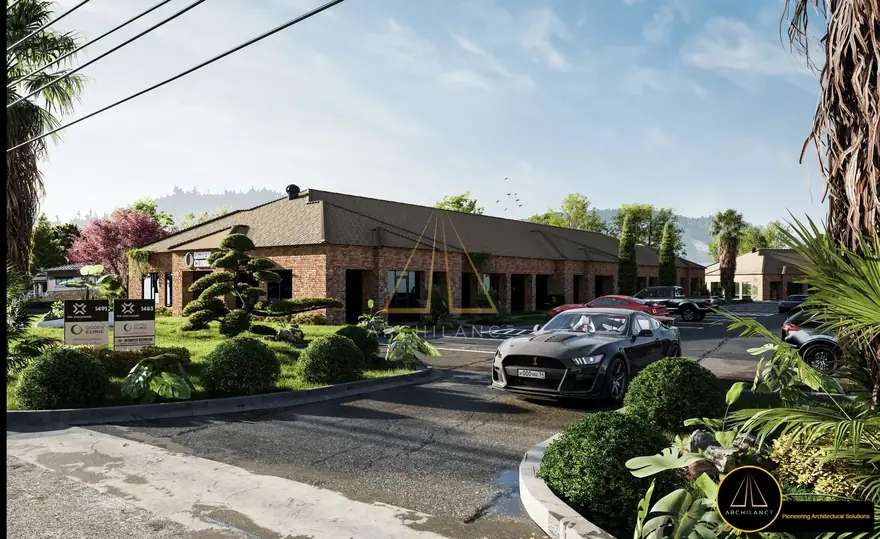 17
3D Modeling
Existing Building from Google Maps
Recreated from Google Maps with added materials that enhance its harmony with the surroundings.
17
3D Modeling
Existing Building from Google Maps
Recreated from Google Maps with added materials that enhance its harmony with the surroundings.
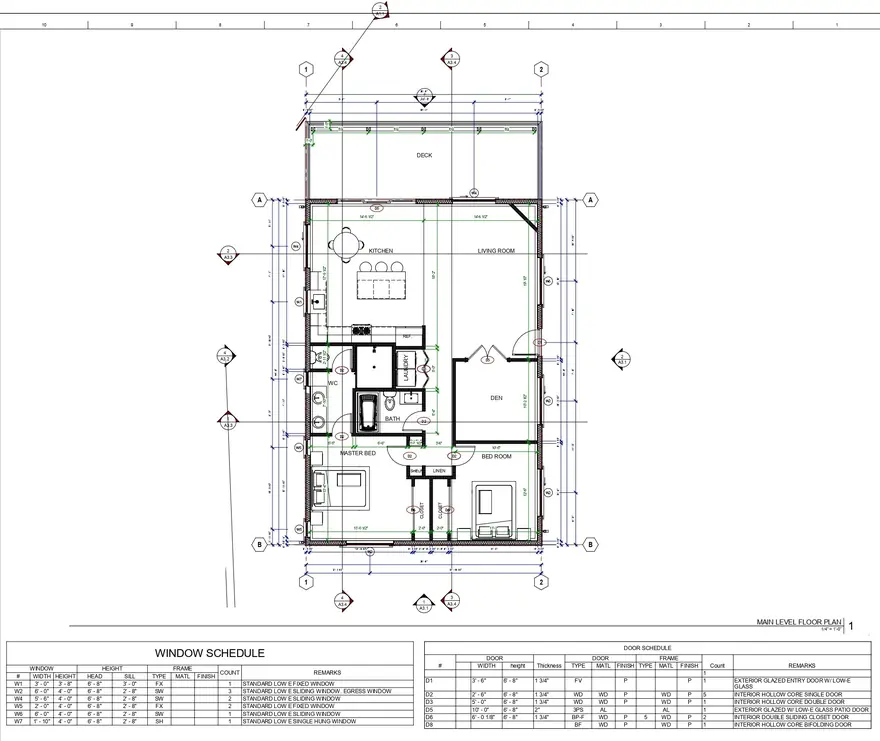 18
Permit Sets
Construction Permit Set
Comprehensive, precise documentation ensuring smooth and efficient permit approval.
18
Permit Sets
Construction Permit Set
Comprehensive, precise documentation ensuring smooth and efficient permit approval.
Nothing in this discipline yet
We have not published work under this filter. Tell us what you are building and we will send relevant samples from the private archive.
Request samplesWorking on something similar? Send us your scope
How the work gets made
Built in the software your team already uses
All of it built in industry-standard tools, so files arrive native and open on your machine.
Start your project
Your project could be the next one on this page.
Send a sketch, a site plan or a Revit file. You get a scope, a timeline and three days free.