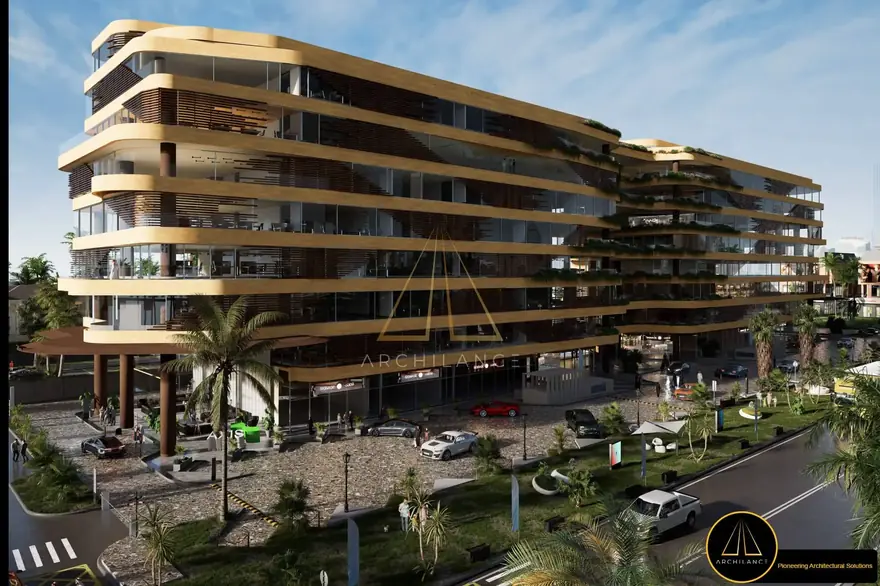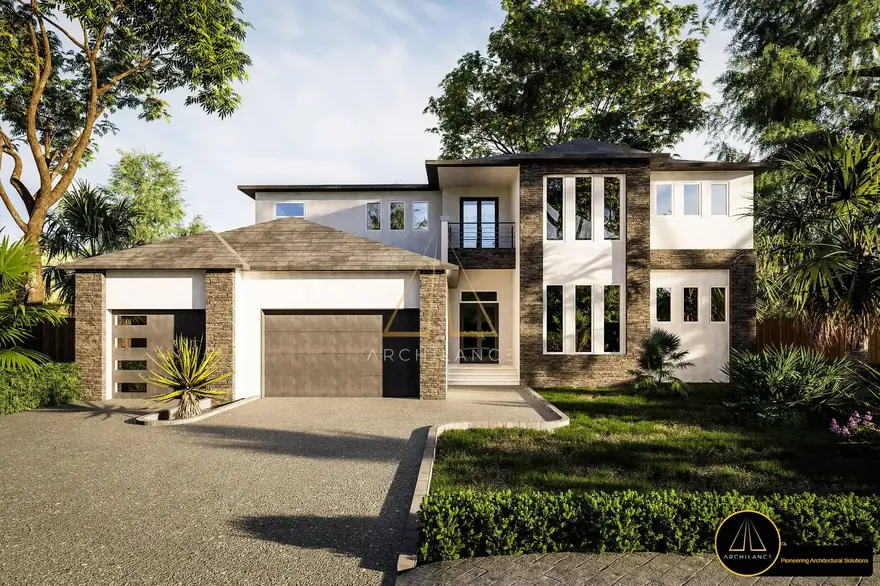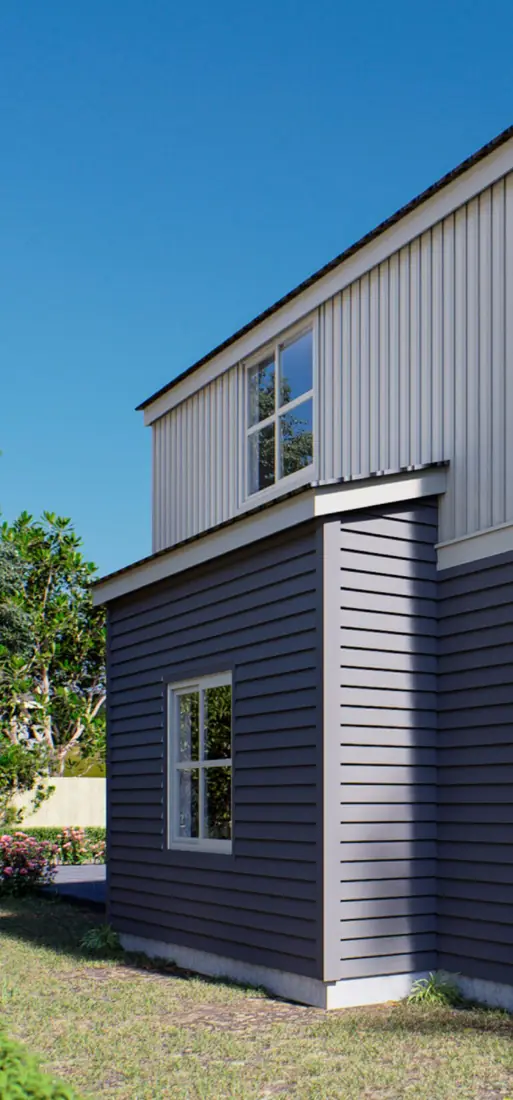
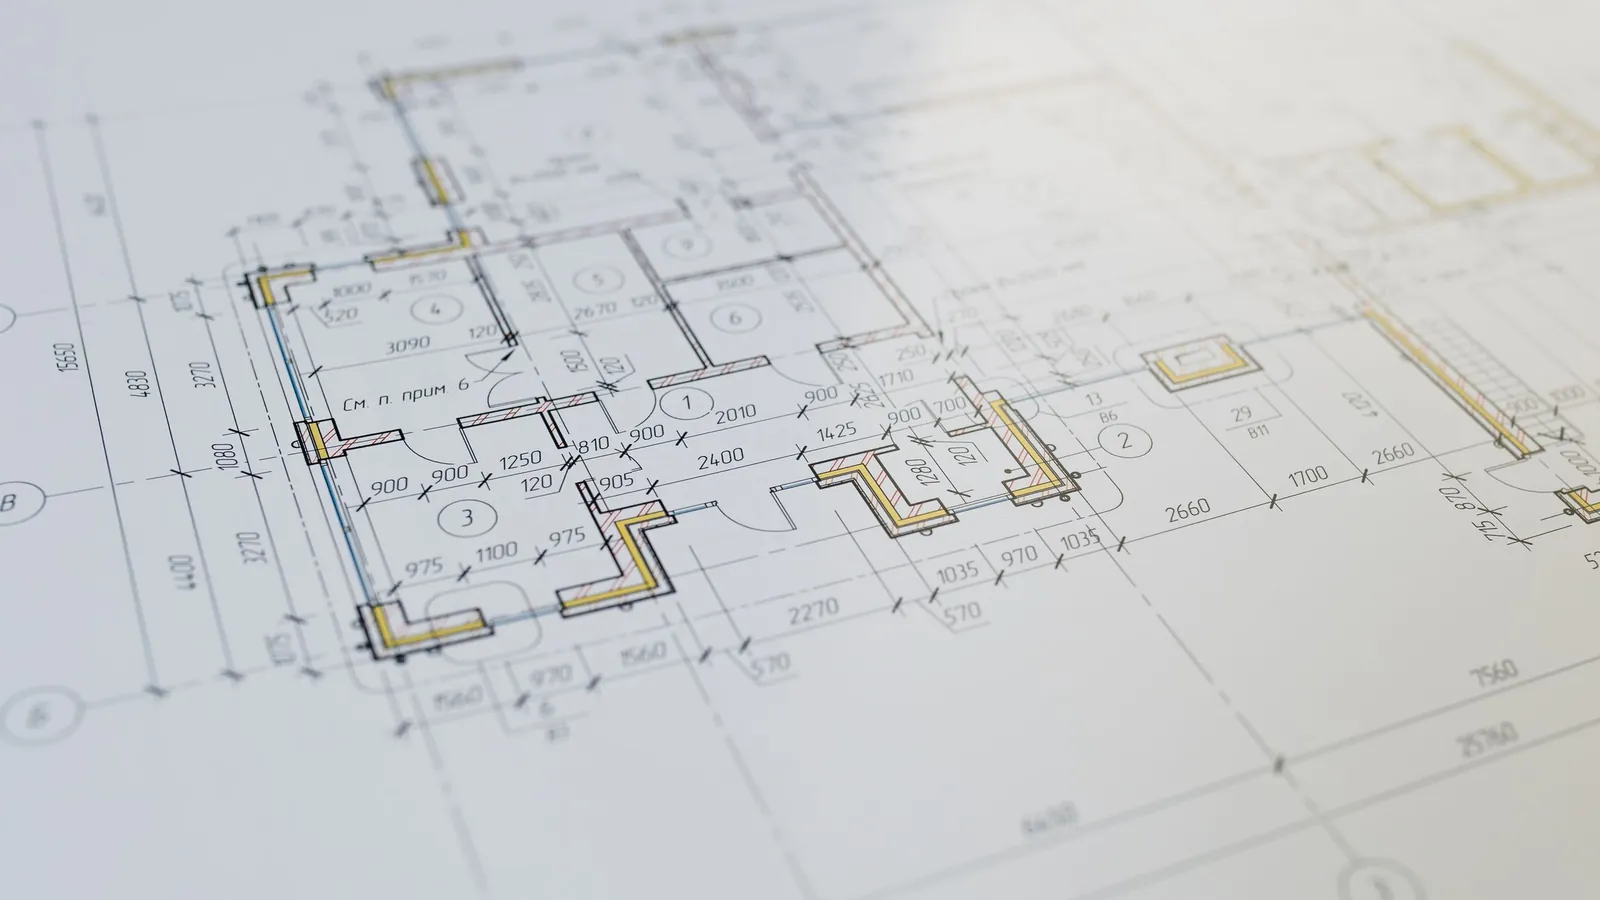
Site & massing studies
Setback, orientation, solar and view analysis turned into massing options you can actually present.
Archilance LLC
Architecture Design
Concept, schematic design and design development handled by qualified architects — so your studio can take on more work without adding headcount.
Overview
Most firms lose good projects because the design phase eats the calendar. Archilance takes the drawing work off your desk — massing studies, plan iterations, elevations and the design development that turns an idea into something a contractor can price.
You brief us the way you would brief a junior architect: a sketch, a site plan, a planning constraint, a mood board. We come back with drawn options rather than questions, and we keep iterating until the scheme is right.
Setback, orientation, solar and view analysis turned into massing options you can actually present.
Fully dimensioned plans, elevations and sections drawn to your office standards and title block.
The drawing package that closes the gap between a concept and a costed, buildable scheme.
Quick massing renders early, photoreal images later — so clients approve the right scheme first time.
Gross and net area take-offs, unit mixes and efficiency ratios kept live as the plan changes.
Presentation-grade sheets formatted for the submission your jurisdiction expects.
How we work
Same process on every job, whether it is a single drawing or a full package — so you always know what happens next.
You send the site, the programme and the constraints. We confirm scope and deadline in writing before anything is drawn.
Two or three distinct massing and plan options within 48 hours, so the conversation starts with drawings.
We resolve the chosen option — structure, circulation, envelope — and iterate until you sign it off.
Revit, CAD and PDF sheets in your template, ready for the next phase or another consultant.
Software
Your team keeps working in the same tools afterwards — nothing arrives flattened or locked.
Selected work
A few recent examples. The full archive is filterable by discipline.
FAQs
Anything not covered here, ask us directly — you will get a straight answer from an architect, not a sales script.
Fifteen minutes, no obligation. We will tell you honestly whether we are the right fit for your project.
Book a callAlso available
Move hours between disciplines as the project needs them — no new contract, no new rate.
LOD 100 to 400 models, sheet production, parametric families and coordination — built in your template, to you...
View servicePhotoreal exterior and interior visualisation — the images that get a scheme approved, a unit reserved or a bo...
View serviceComplete construction and permit drawing packages prepared for your jurisdiction — assembled, cross-referenced...
View serviceStart today
Send one live piece of architecture design work. If the output is not what you wanted, you pay nothing — and we keep going until it is.