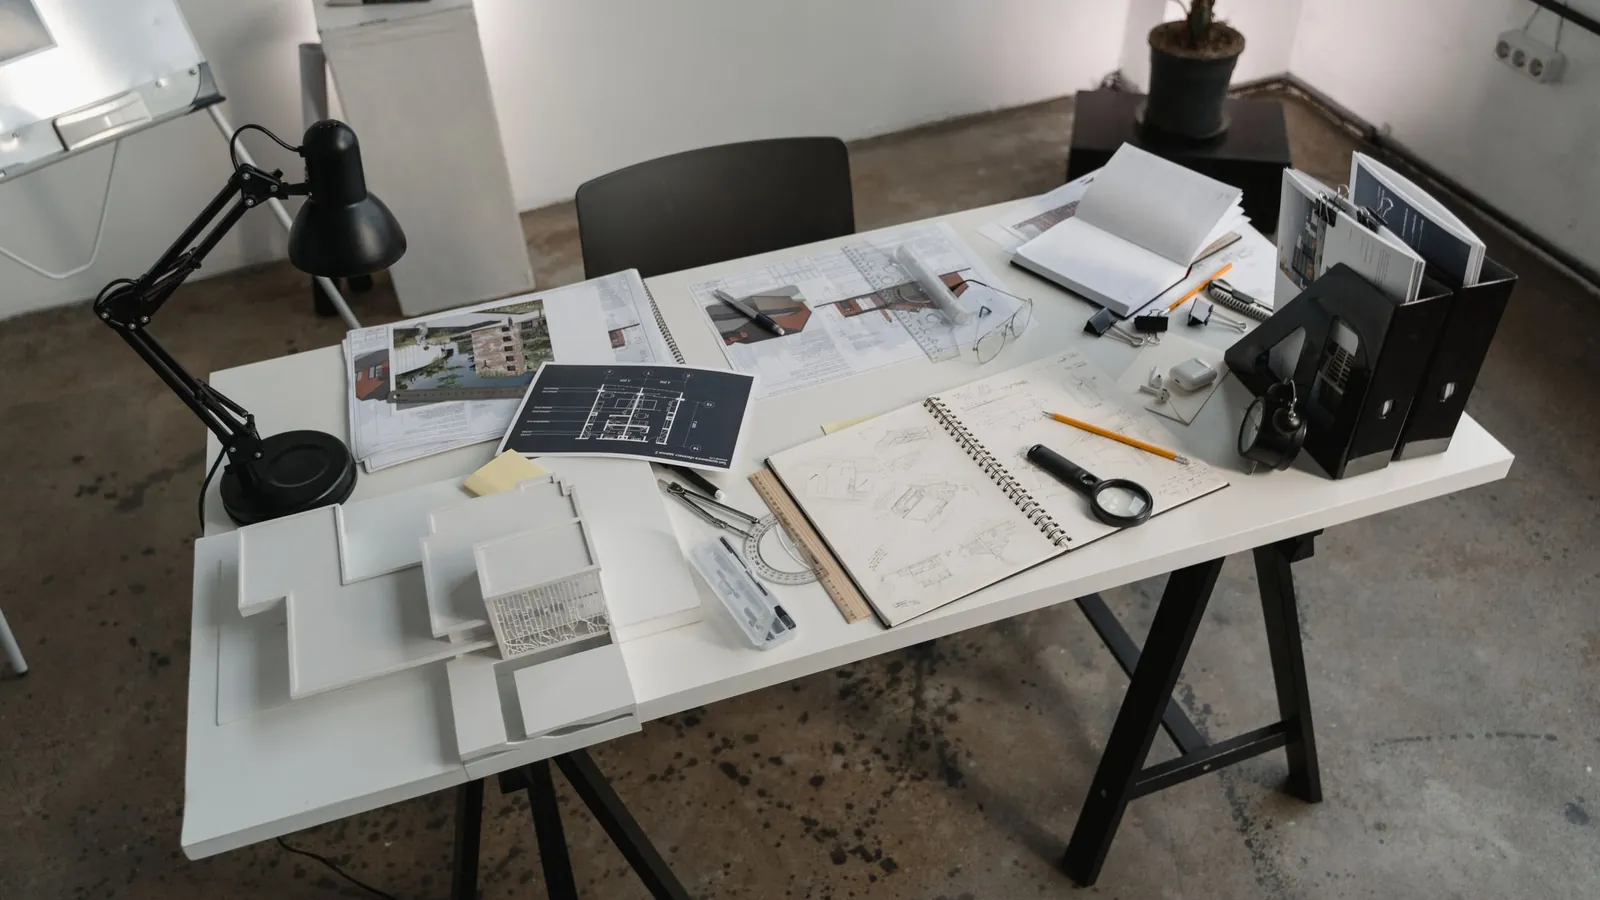

Architecture Design Services
Concept, schematic design and design development handled by qualified architects — so your studio can take on more work without adding headcount.
- Site & massing studies
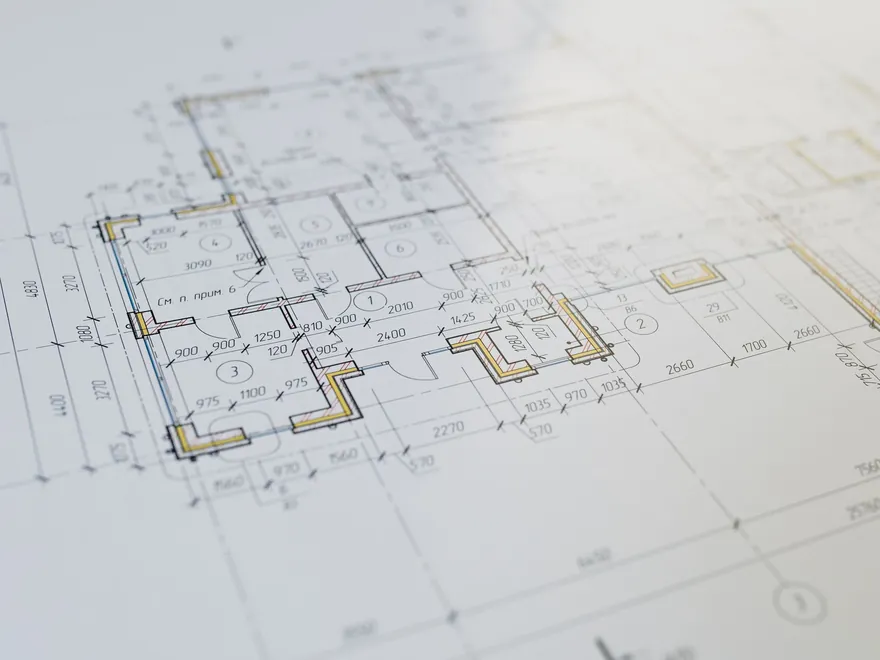
- Floor plans & elevations
- Design development sets
Archilance LLC
What we do
Eight architecture outsourcing disciplines under a single flat subscription — from the first massing study to the stamped permit set, and the films that sell it. Move hours between them as the project demands.
Every discipline is staffed by people who do this work daily, and every one is included in the same rate.
Concept, schematic design and design development handled by qualified architects — so your studio can take on more work without adding headcount.
Planting plans, hardscape layouts, grading and visualisation — outdoor space designed to work with the architecture rather than decorate it afterwards.
LOD 100 to 400 models, sheet production, parametric families and coordination — built in your template, to your standards, by drafters who work in Revit every day.
Complete construction and permit drawing packages prepared for your jurisdiction — assembled, cross-referenced and checked so plan review has nothing to send back.
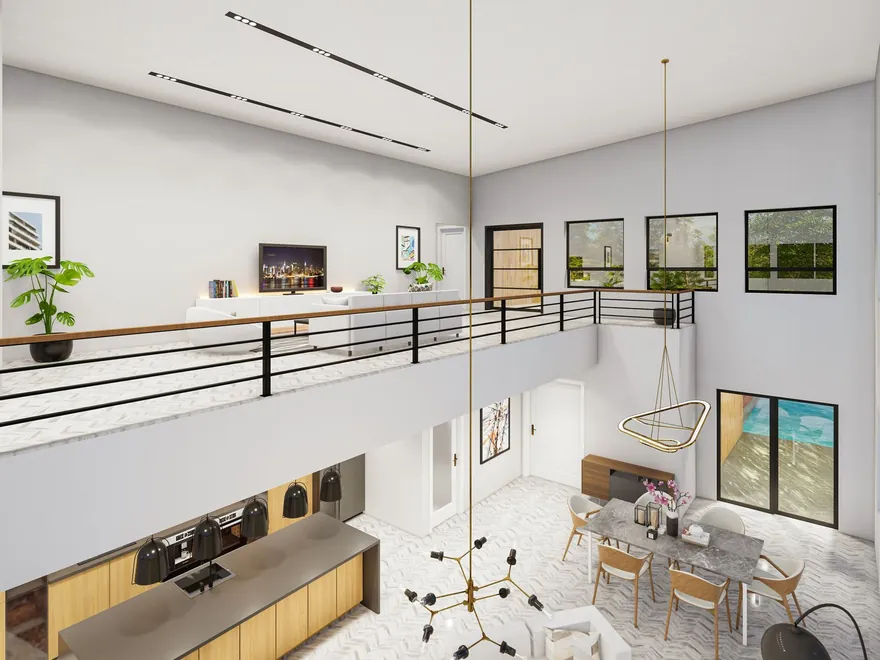
Photoreal exterior and interior visualisation — the images that get a scheme approved, a unit reserved or a board convinced.
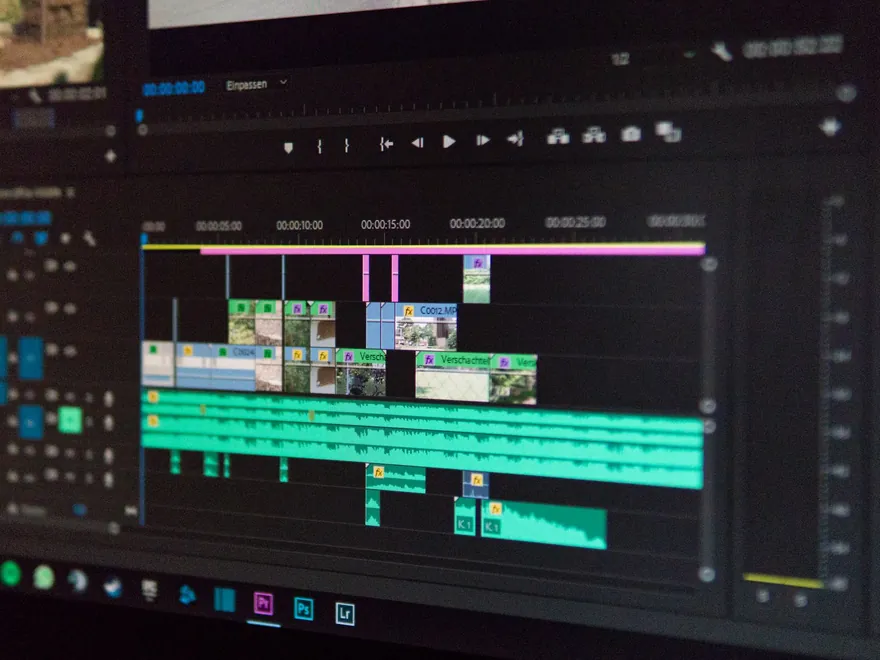
Storyboarded flythroughs, interior walkthroughs and construction sequences — 4K film that explains a building faster than any drawing set.
Registered point clouds converted into accurate as-built Revit models — with a stated deviation tolerance, so you know exactly how much to trust the geometry.
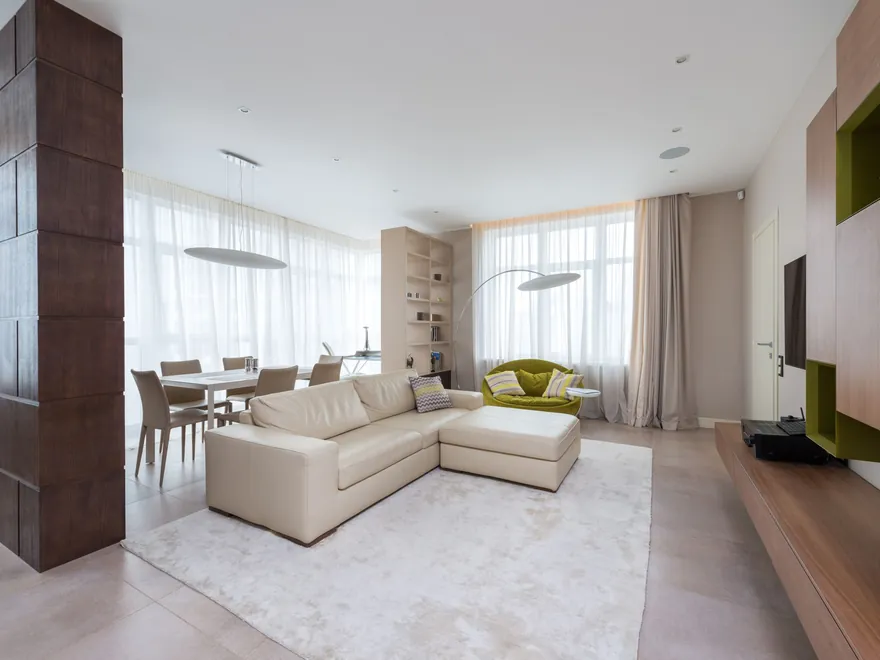
Space planning, materials, lighting and FF&E — interiors drawn to the level a contractor can build from, not just moodboarded.
Why outsource to us
Hiring one architect costs more than a subscription and gives you one skill set. This gives you eight.
$1,895 a month for 160 hours — $11.84 an hour — across any mix of the eight services. Hourly engagements are $28.
Queue as many design requests and revisions as you like. We work them in priority order and you reprioritise any time.
Only need a week this month? Pause the subscription and keep the remaining time for when the next project lands.
You talk directly to the people drawing your project. No account managers, no relay, no lost context.
Start today
Describe it in a sentence. You will get the discipline, a rough timeline and a price.