Site & planting plans
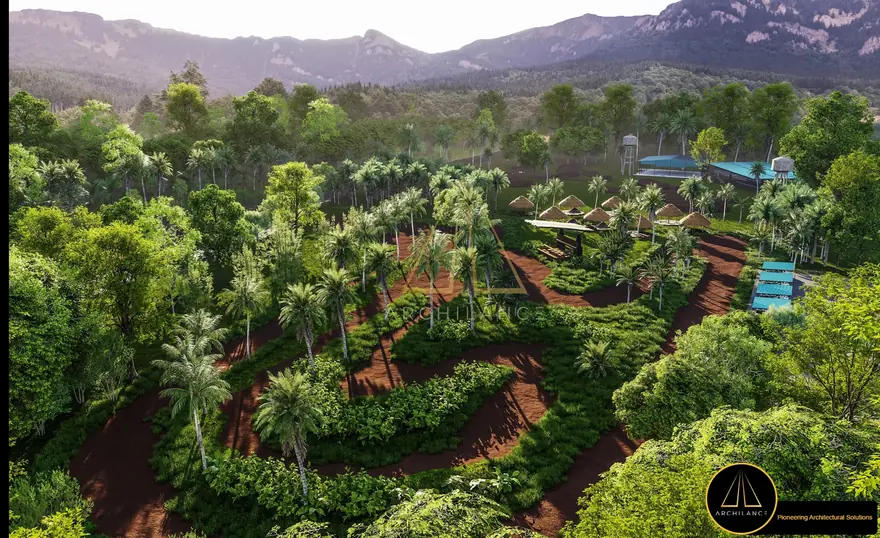
Layout drawings with species selection appropriate to the hardiness zone, soil and maintenance budget.
Archilance LLC
Landscape Architecture
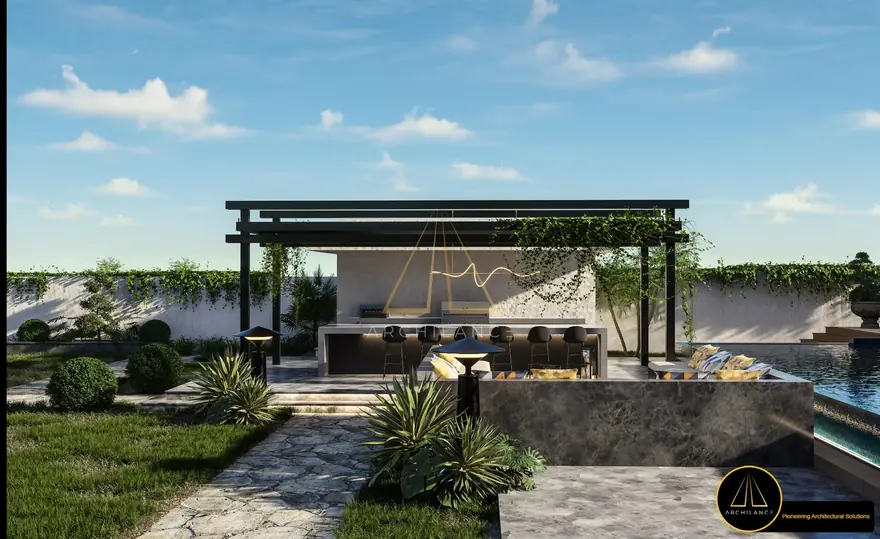
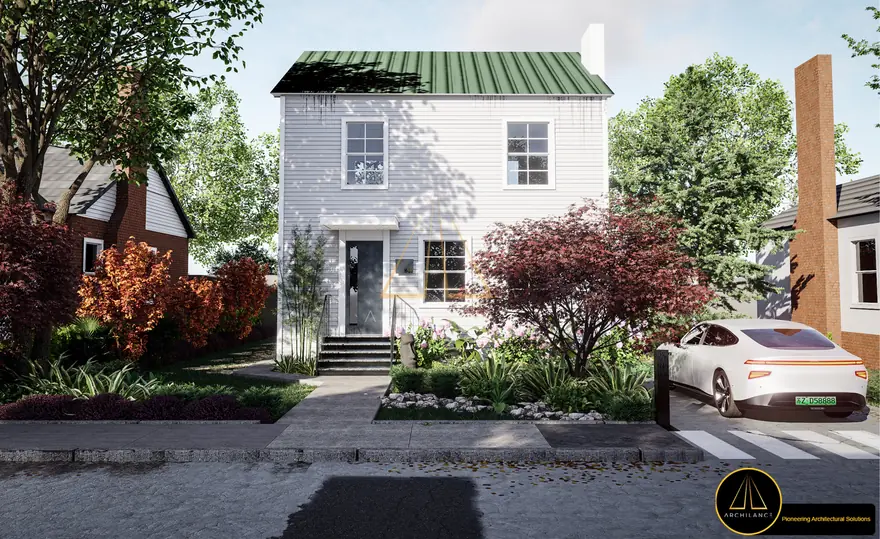
Planting plans, hardscape layouts, grading and visualisation — outdoor space designed to work with the architecture rather than decorate it afterwards.
Overview
Landscape is usually the last thing drawn and the first thing value-engineered out. We treat it as part of the building: circulation, drainage, privacy and shade resolved alongside the plan rather than bolted on at the end.
Whether you need a full external works package or just a planting plan and a render to win an approval, the work is drawn to the same standard as the architecture — and delivered in files your consultants can keep working in.
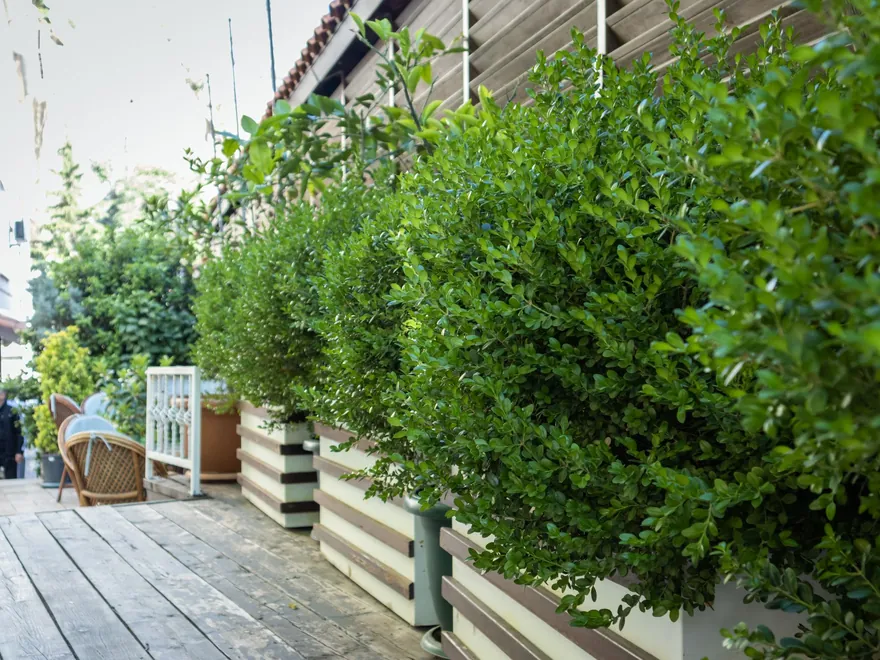
Layout drawings with species selection appropriate to the hardiness zone, soil and maintenance budget.
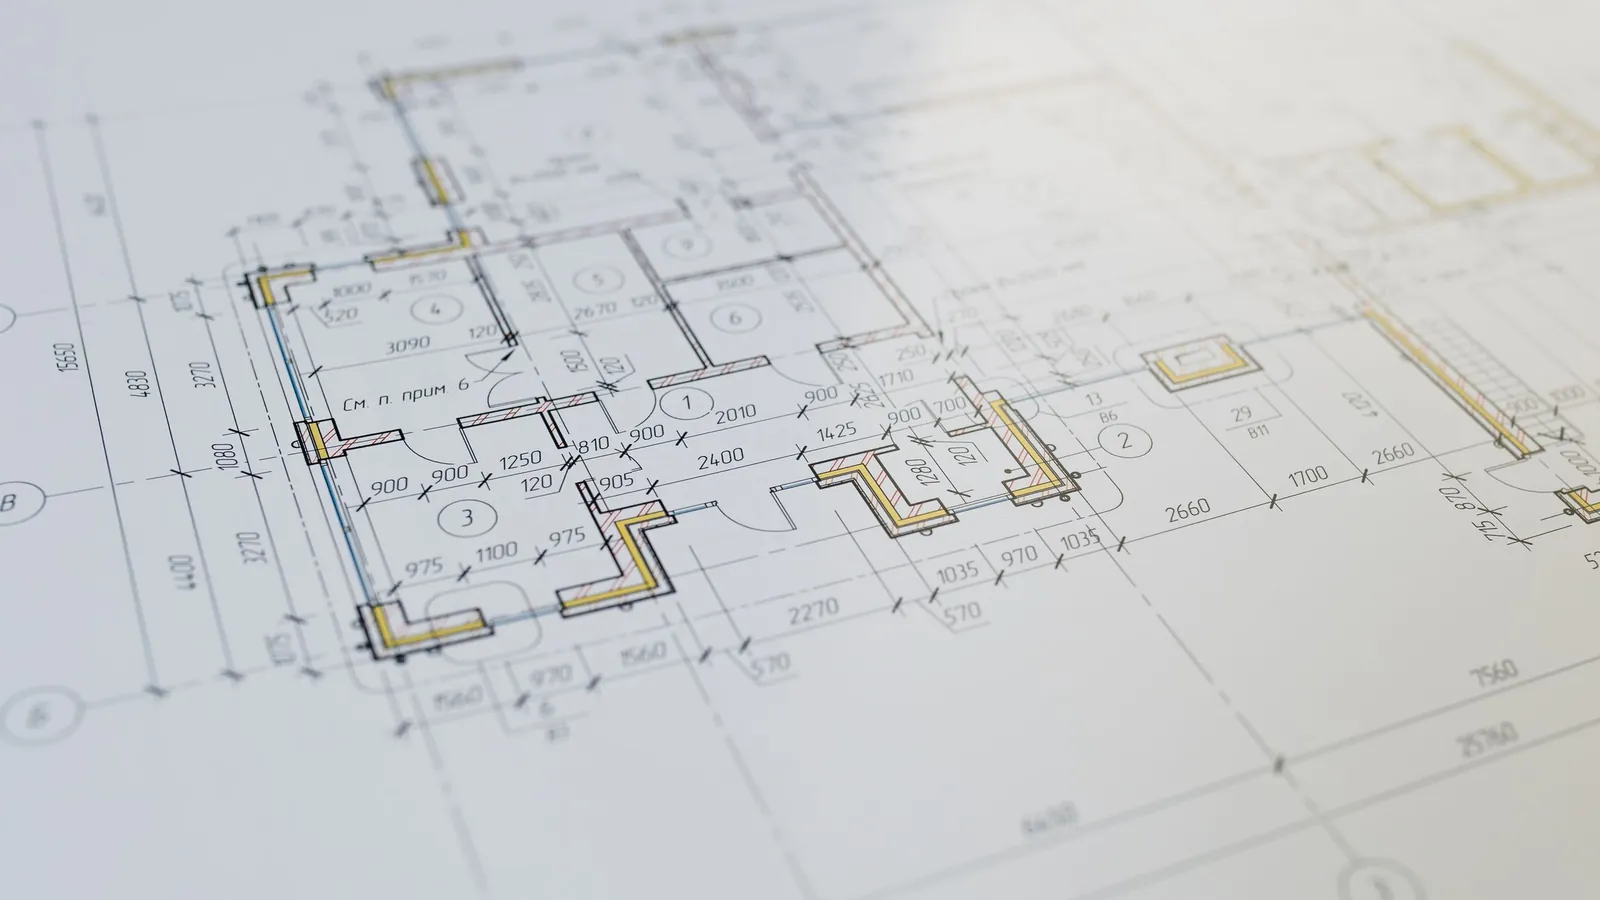
Setting-out drawings for paving, walls, steps and edges, with materials and jointing called up.
Spot levels, falls and surface-water strategy coordinated with the building threshold levels.
External lighting layouts and irrigation zoning drawn to work with the planting, not against it.
Quantified schedules with sizes, spacing and establishment notes ready to price.
Day and dusk renders that show the scheme after establishment, not on day one.
How we work
Same process on every job, whether it is a single drawing or a full package — so you always know what happens next.
We start from your survey, levels and the building footprint, plus the local climate and planting constraints.
Zoning, circulation and a first planting palette — enough to agree the character before detail begins.
Setting-out, levels, drainage, schedules and details drawn to construction standard.
Renders for approval, then the native CAD and Revit files for your team.
Software
Your team keeps working in the same tools afterwards — nothing arrives flattened or locked.
Selected work
A few recent examples. The full archive is filterable by discipline.
FAQs
Anything not covered here, ask us directly — you will get a straight answer from an architect, not a sales script.
Fifteen minutes, no obligation. We will tell you honestly whether we are the right fit for your project.
Book a callAlso available
Move hours between disciplines as the project needs them — no new contract, no new rate.
Concept, schematic design and design development handled by qualified architects — so your studio can take on...
View servicePhotoreal exterior and interior visualisation — the images that get a scheme approved, a unit reserved or a bo...
View serviceSpace planning, materials, lighting and FF&E — interiors drawn to the level a contractor can build from, not j...
View serviceStart today
Send one live piece of landscape architecture work. If the output is not what you wanted, you pay nothing — and we keep going until it is.