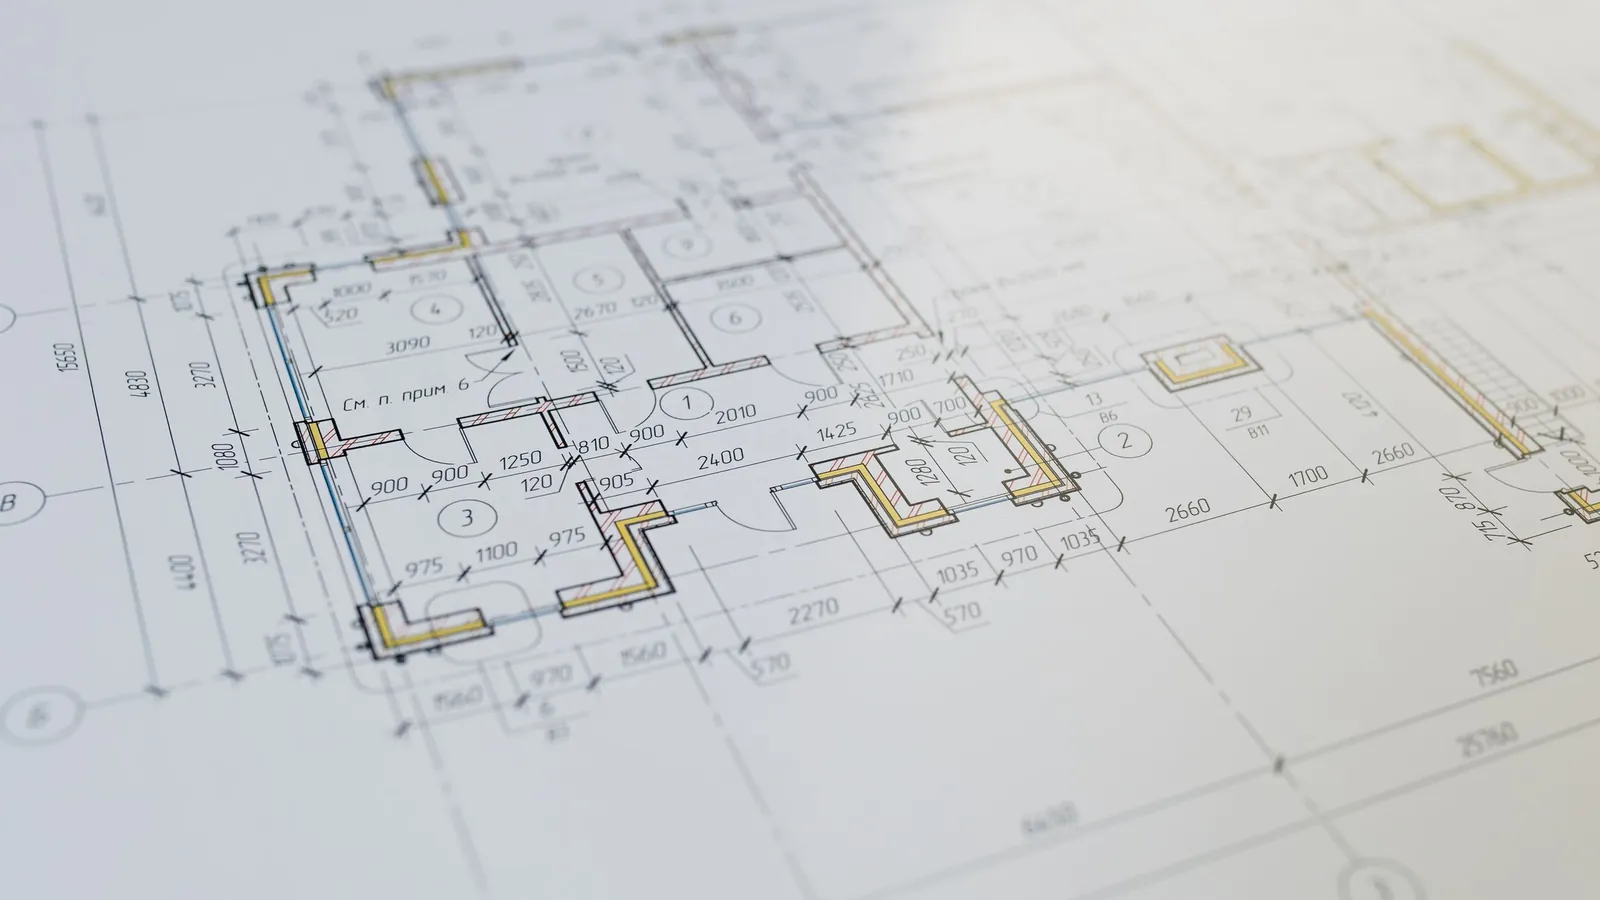
Full drawing package
Site, architectural, dimension, RCP and roof plans plus elevations and building sections.
Archilance LLC
Construction & Permit Sets
Complete construction and permit drawing packages prepared for your jurisdiction — assembled, cross-referenced and checked so plan review has nothing to send back.
Overview
Permit rejections are almost never about design. They are about a missing schedule, an unreferenced detail, an egress calculation nobody wrote down. We assemble the whole package so those gaps do not exist.
Tell us the authority having jurisdiction and the code edition, and we format the set the way that office expects to receive it — sheet order, index, general notes and all.
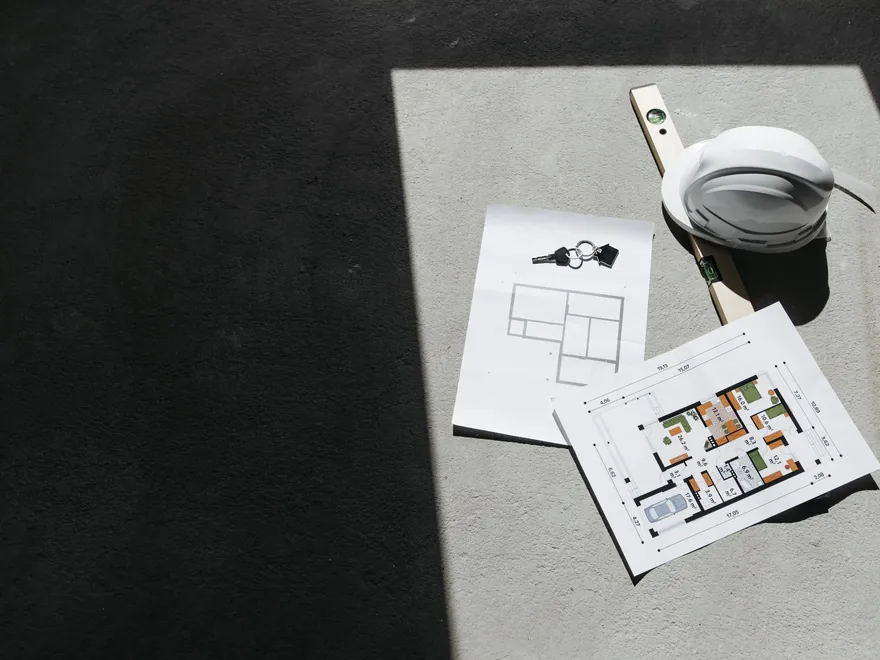
Site, architectural, dimension, RCP and roof plans plus elevations and building sections.
Wall types, assemblies, junctions and typical details drawn to match the specified build-up.
Complete schedules cross-referenced to plan tags, with no orphan marks in either direction.
Egress, occupancy, accessibility and area calculations set out clearly for the reviewer.
Sheet index, abbreviations, symbol legend and the general notes your jurisdiction expects.
Structural, MEP and civil drawings aligned to the architectural set before issue.
How we work
Same process on every job, whether it is a single drawing or a full package — so you always know what happens next.
We confirm the authority, code edition and submission checklist before drafting anything.
Sheets built out in order from the model, with the index and referencing wired up as we go.
Every tag, section mark and detail callout verified in both directions by a second pair of eyes.
Stamped-ready PDFs and natives, plus fast turnaround on any review comments that come back.
Software
Your team keeps working in the same tools afterwards — nothing arrives flattened or locked.
Selected work
A few recent examples. The full archive is filterable by discipline.
FAQs
Anything not covered here, ask us directly — you will get a straight answer from an architect, not a sales script.
Fifteen minutes, no obligation. We will tell you honestly whether we are the right fit for your project.
Book a callAlso available
Move hours between disciplines as the project needs them — no new contract, no new rate.
LOD 100 to 400 models, sheet production, parametric families and coordination — built in your template, to you...
View serviceConcept, schematic design and design development handled by qualified architects — so your studio can take on...
View serviceRegistered point clouds converted into accurate as-built Revit models — with a stated deviation tolerance, so...
View serviceStart today
Send one live piece of construction & permit sets work. If the output is not what you wanted, you pay nothing — and we keep going until it is.