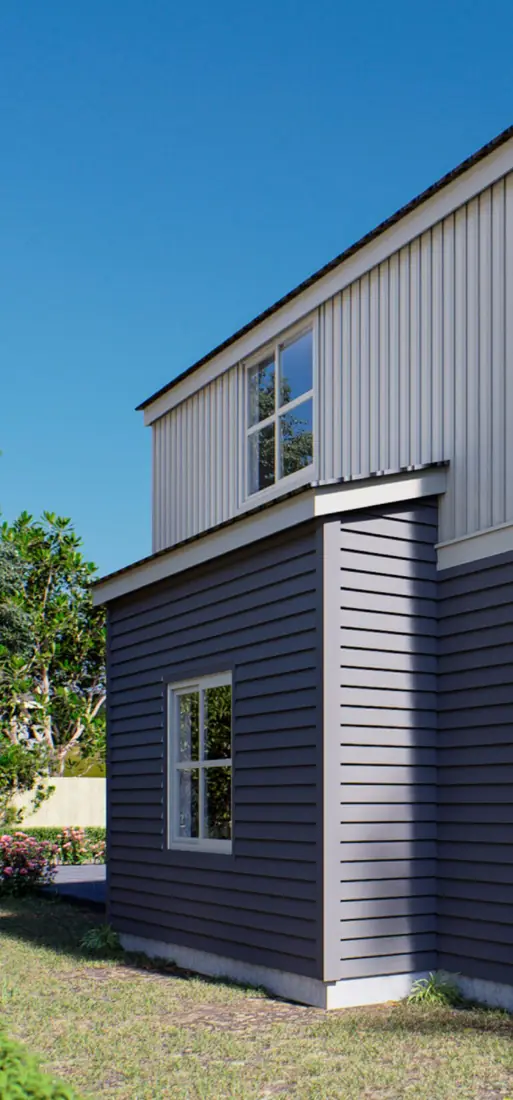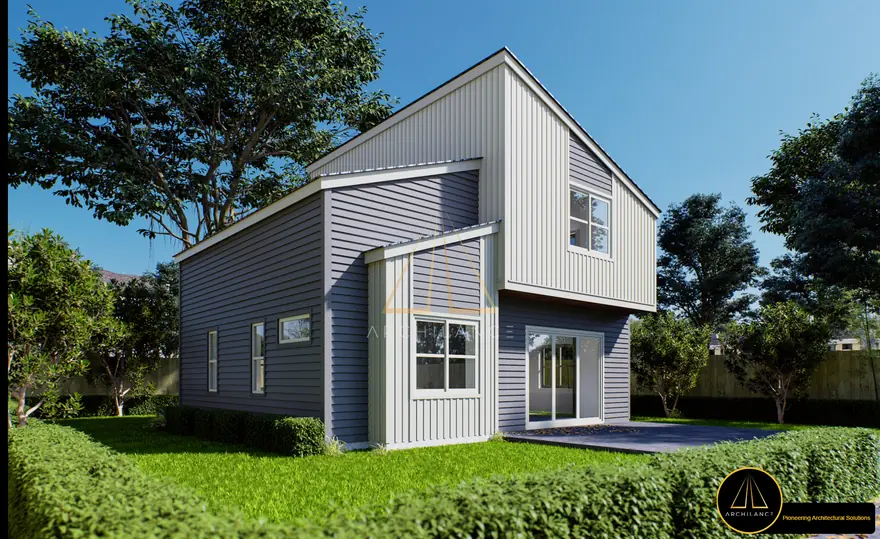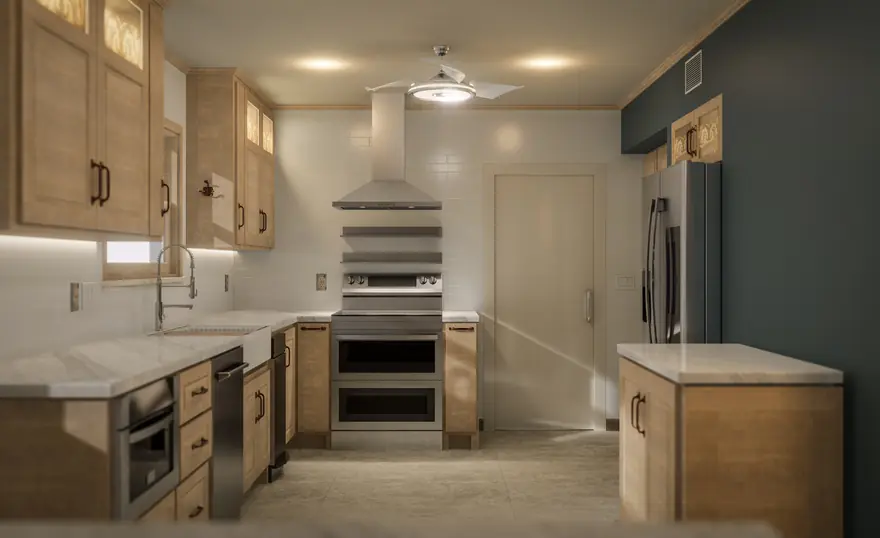
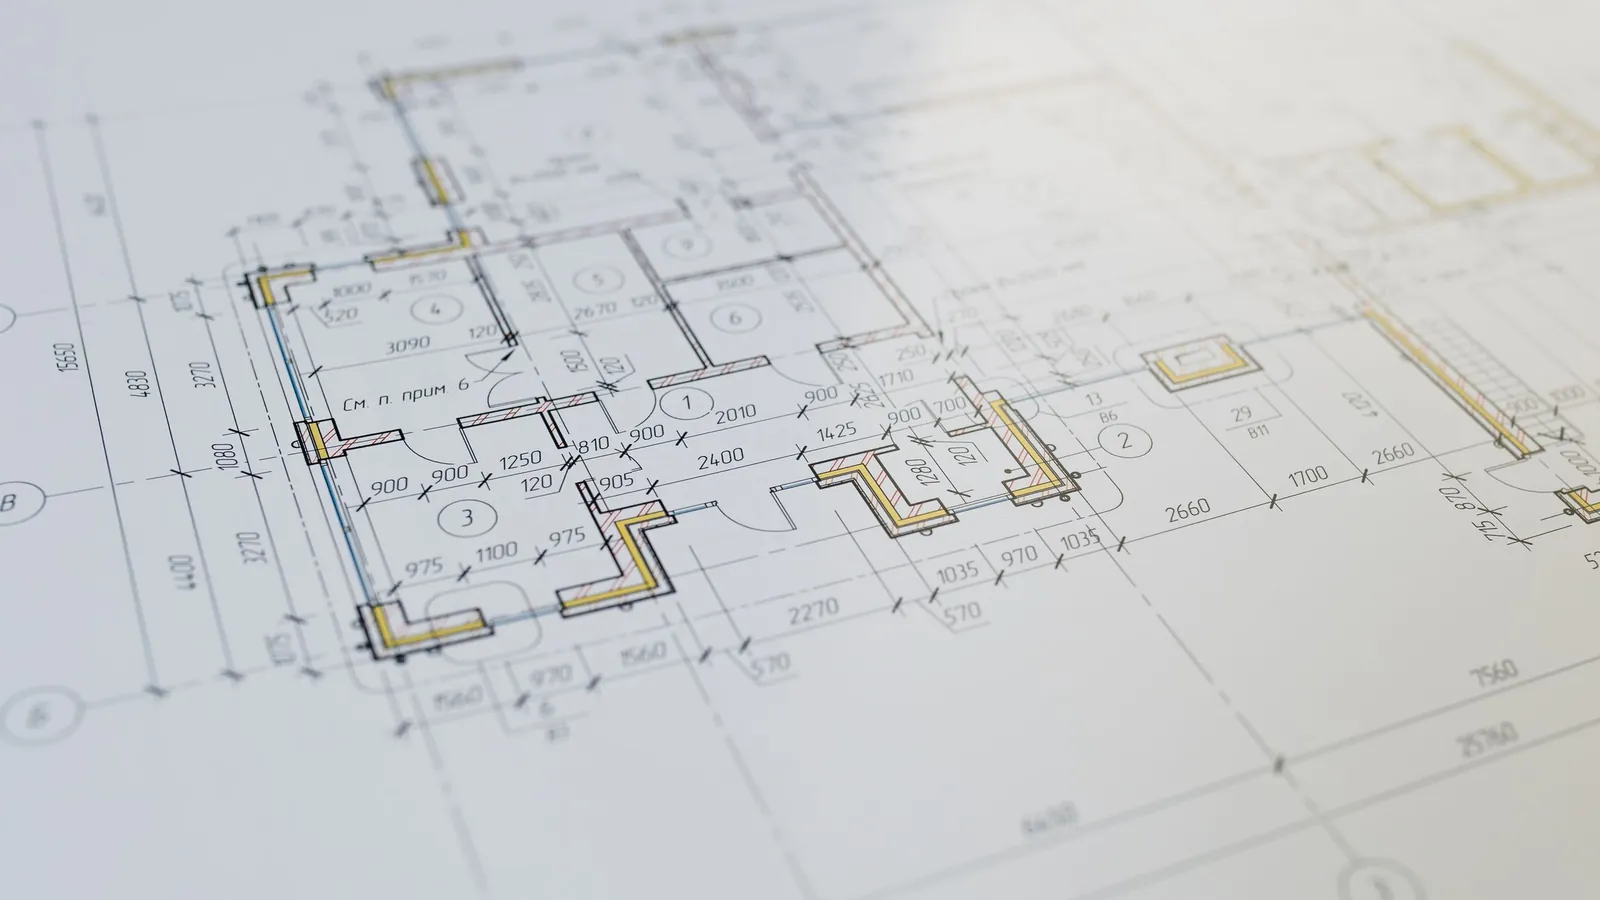
LOD 100-400 models
Modelled to the level of development your phase actually needs, documented so everyone knows what is in there.
Archilance LLC
Revit Drafting
LOD 100 to 400 models, sheet production, parametric families and coordination — built in your template, to your standards, by drafters who work in Revit every day.
Overview
A BIM model is only worth what you can pull out of it. We build models that schedule correctly, cut clean sections and survive being handed to a structural engineer — not geometry that merely looks right in a 3D view.
Send a PDF set, a CAD background, a point cloud or a napkin sketch. It comes back as a structured Revit model with the worksets, view templates, filters and sheet set-up your office already uses.
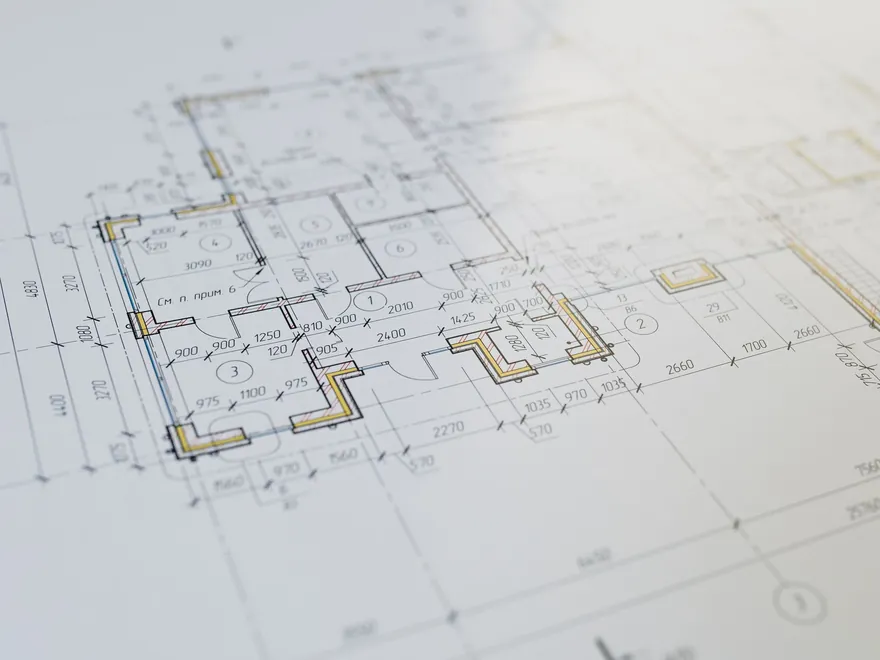
Modelled to the level of development your phase actually needs, documented so everyone knows what is in there.
Plans, RCPs, elevations, sections and details laid out on sheets in your title block.
Custom Revit families with the parameters, types and lookup tables your schedules depend on.
Legacy 2D drawing sets rebuilt as a coordinated, intelligent model.
Navisworks coordination between architectural, structural and MEP models with a tracked issue log.
Door, window, room, finish and material schedules that stay live as the model changes.
How we work
Same process on every job, whether it is a single drawing or a full package — so you always know what happens next.
You send your template, shared parameters and naming conventions. We set up and confirm before modelling.
Geometry built workset by workset with a documented LOD, so nothing is over- or under-modelled.
Every level, grid and dimension checked back against your source drawings by a second drafter.
Views placed, sheets issued and the native .rvt handed over with a change log.
Software
Your team keeps working in the same tools afterwards — nothing arrives flattened or locked.
Selected work
A few recent examples. The full archive is filterable by discipline.
FAQs
Anything not covered here, ask us directly — you will get a straight answer from an architect, not a sales script.
Fifteen minutes, no obligation. We will tell you honestly whether we are the right fit for your project.
Book a callAlso available
Move hours between disciplines as the project needs them — no new contract, no new rate.
Complete construction and permit drawing packages prepared for your jurisdiction — assembled, cross-referenced...
View serviceRegistered point clouds converted into accurate as-built Revit models — with a stated deviation tolerance, so...
View serviceConcept, schematic design and design development handled by qualified architects — so your studio can take on...
View serviceStart today
Send one live piece of revit drafting work. If the output is not what you wanted, you pay nothing — and we keep going until it is.