
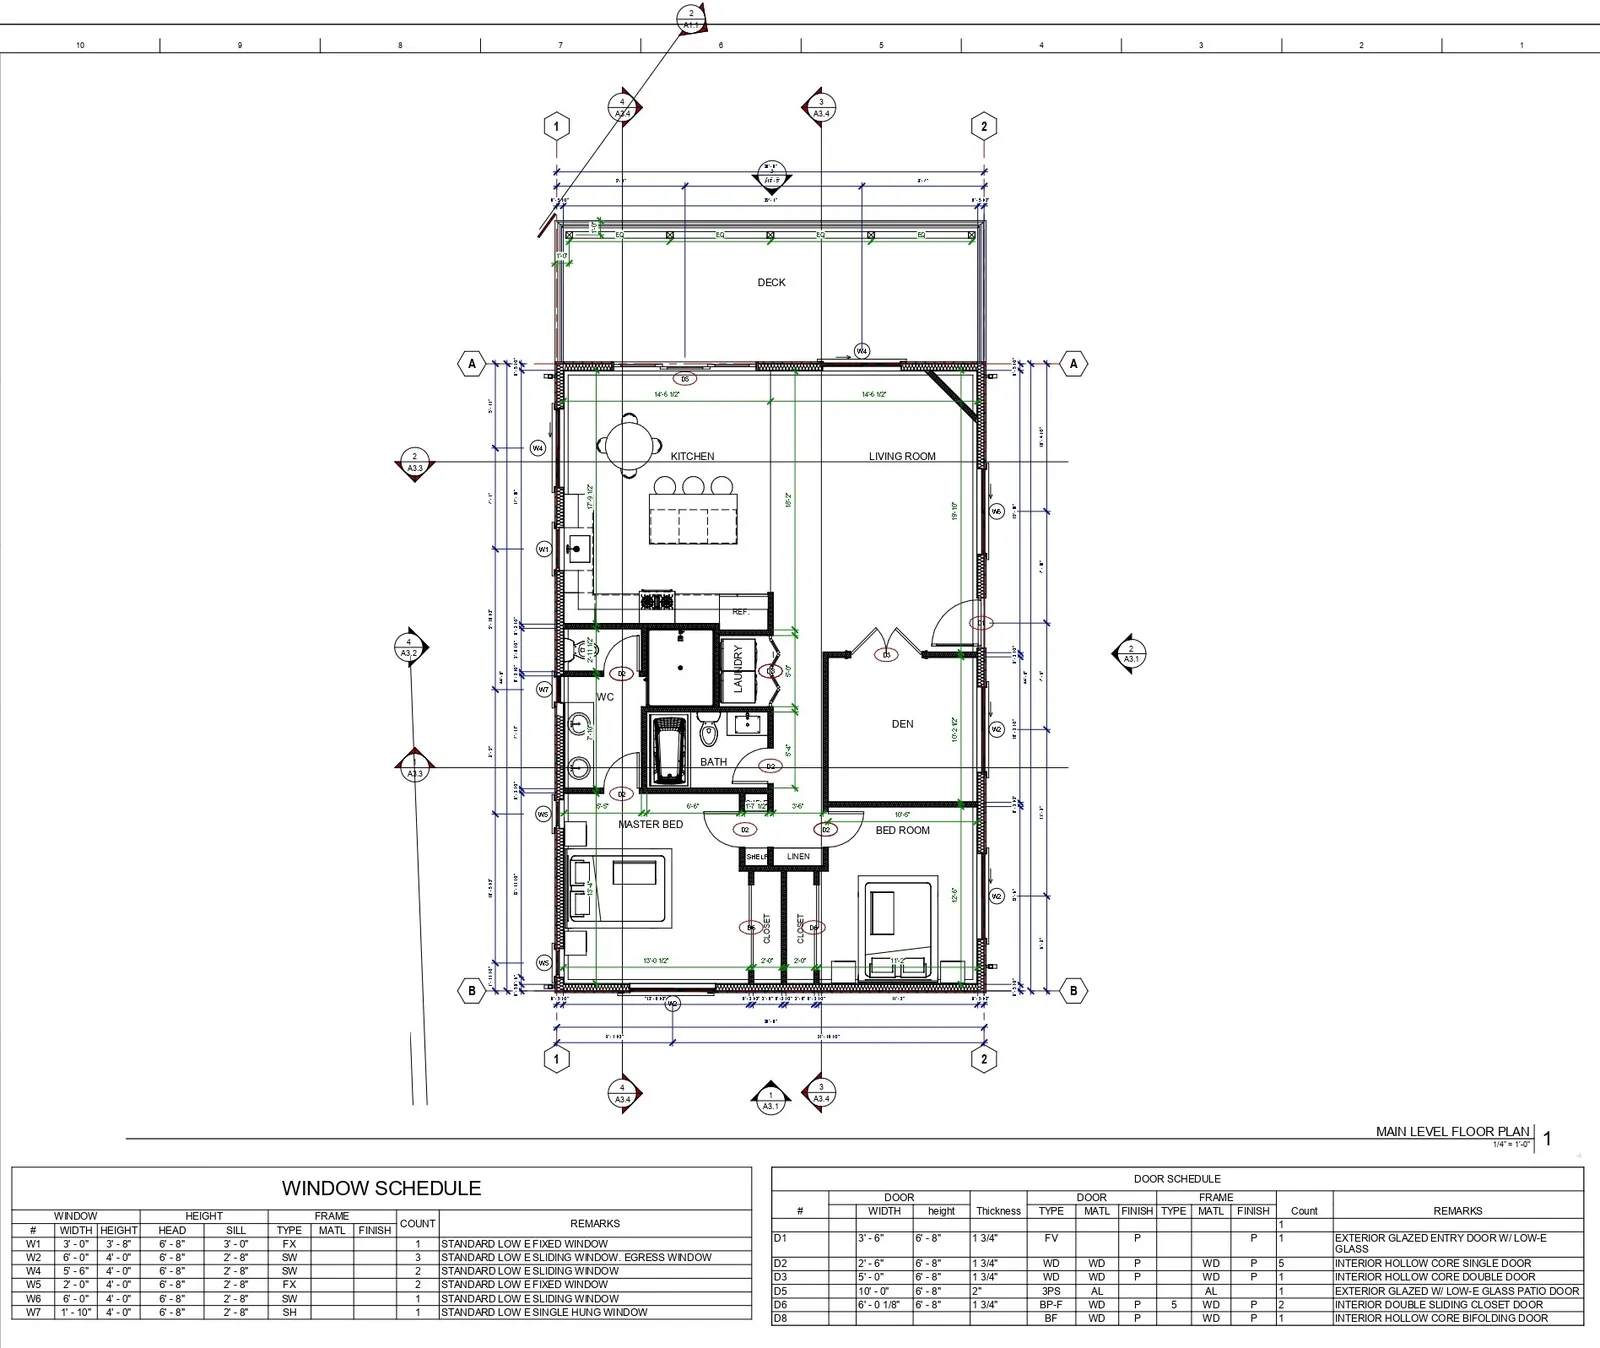
Permit Sets
Construction Permit Set
Comprehensive, precise documentation ensuring smooth and efficient permit approval.
- Discipline
- Permit Sets
- Stage
- Permit-ready documentation
- Project type
- Permit Set
- Software
- Revit · AutoCAD
The work
What this one needed
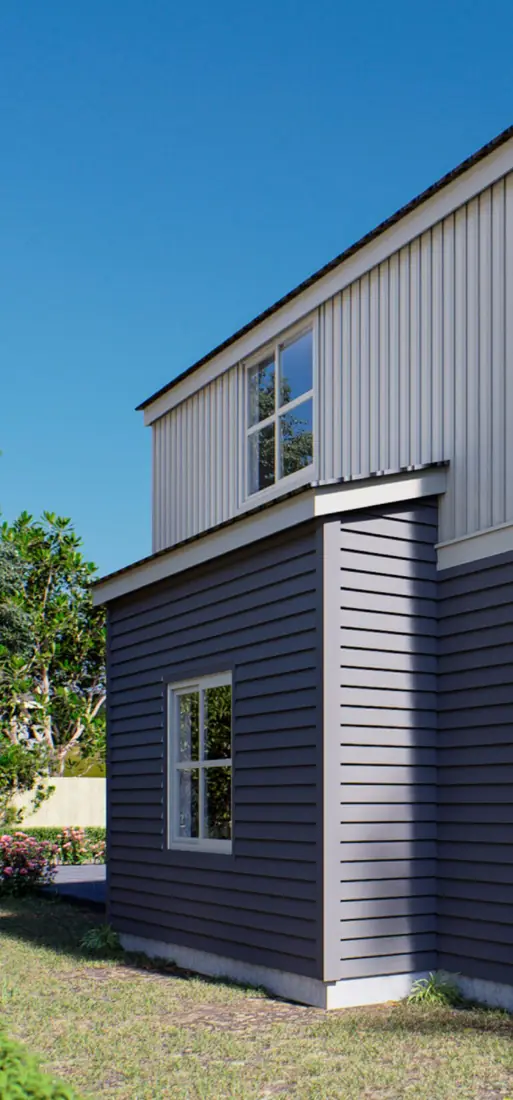
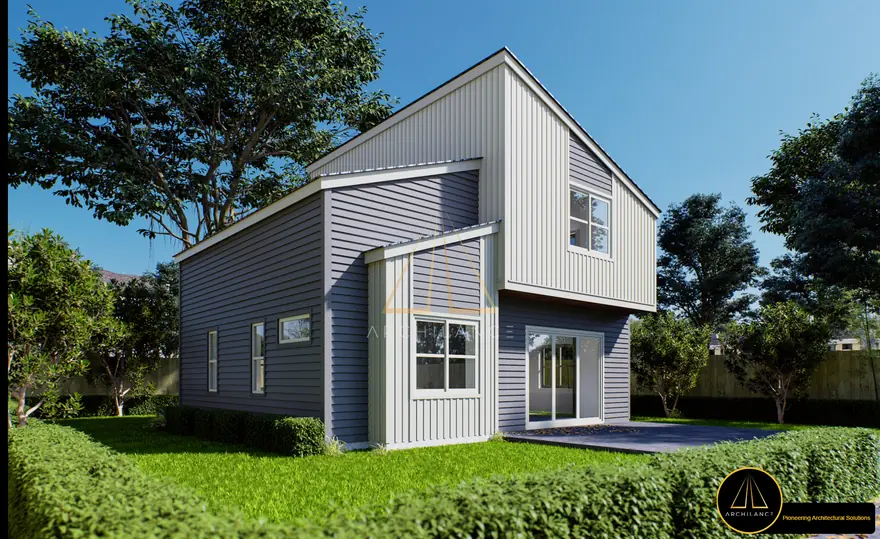
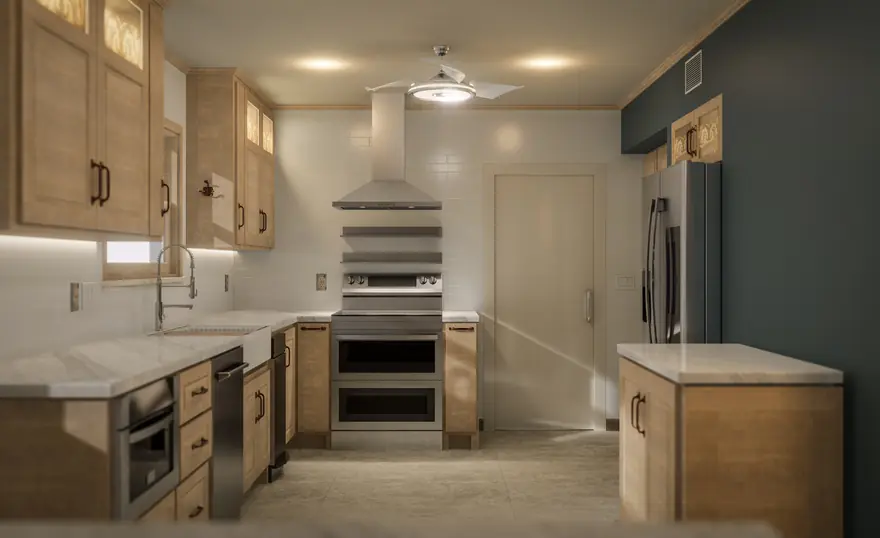
Comprehensive, precise documentation ensuring smooth and efficient permit approval.
A permit set has one job: get through review without a round of comments. This one was formatted to the authority's requirements from the start rather than converted at the end.
Every sheet is checked against the code notes and the dimensions before issue, and the set goes out with the native files alongside the PDFs.
Your project next
Send us the sketch. We will send back the drawings.
Three days free on a live task, and you talk to the architects doing the work.