Architectural Design
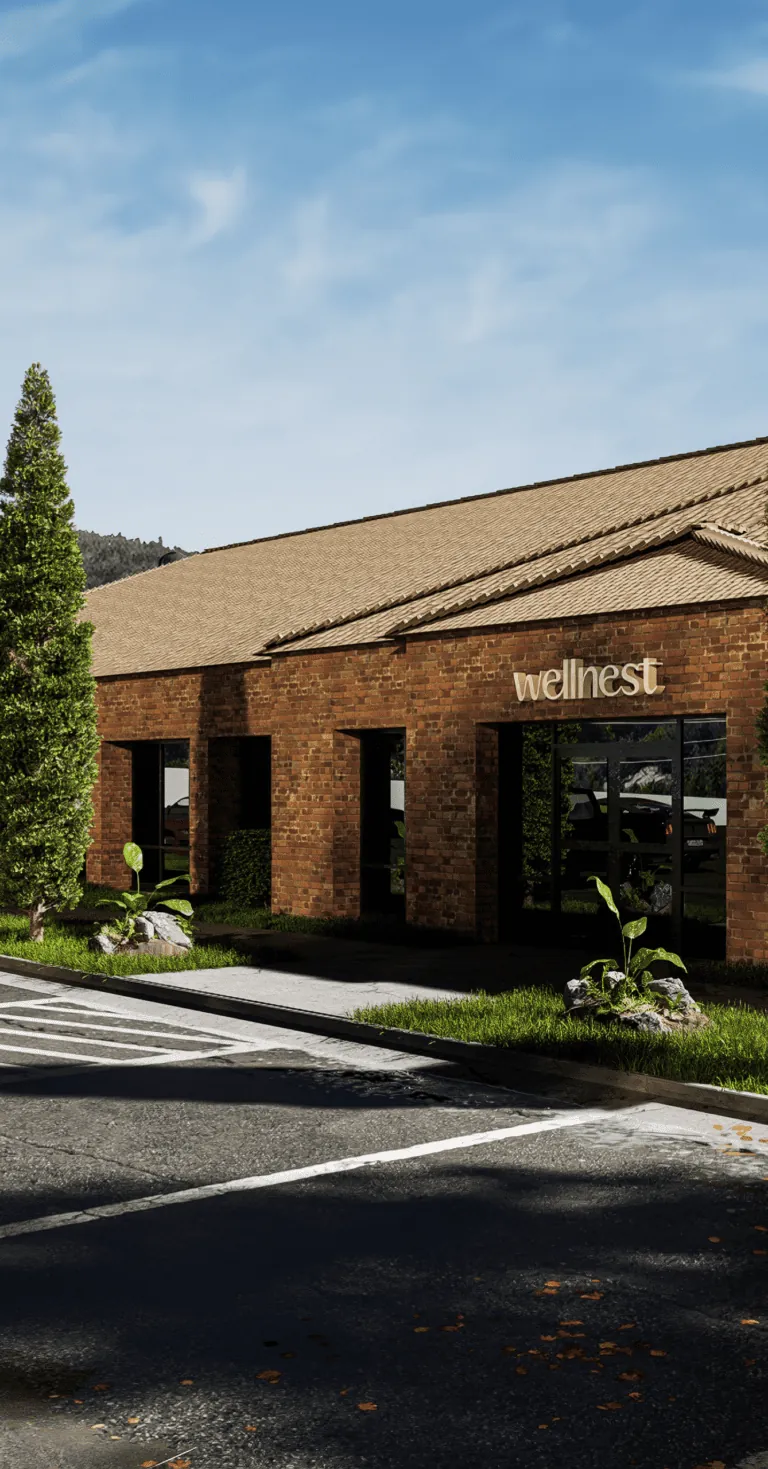
Wellness Centre — Street View
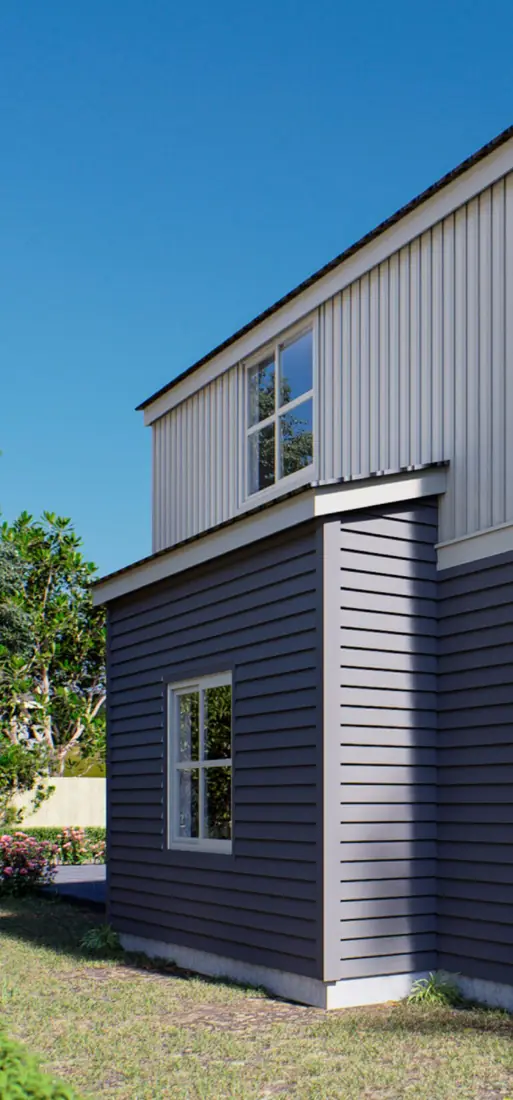
The existing building rebuilt in 3D and re-clad in brick and timber that sit better with the street.
- Discipline
- Architectural Design
- Stage
- Concept to design development
- Project type
- Commercial
- Software
- SketchUp
The work
What this one needed
The existing building rebuilt in 3D and re-clad in brick and timber that sit better with the street.
The brief here was a design one: work the massing and the elevations until the building reads the way it should from the street, then take it far enough that the drawings can be built on.
Everything sits in one coordinated model, so a change to a plan updates the elevations and the render with it. That is the point of working this way — no drift between what was agreed and what gets issued.
Your project next
Send us the sketch. We will send back the drawings.
Three days free on a live task, and you talk to the architects doing the work.