Exterior visualisation
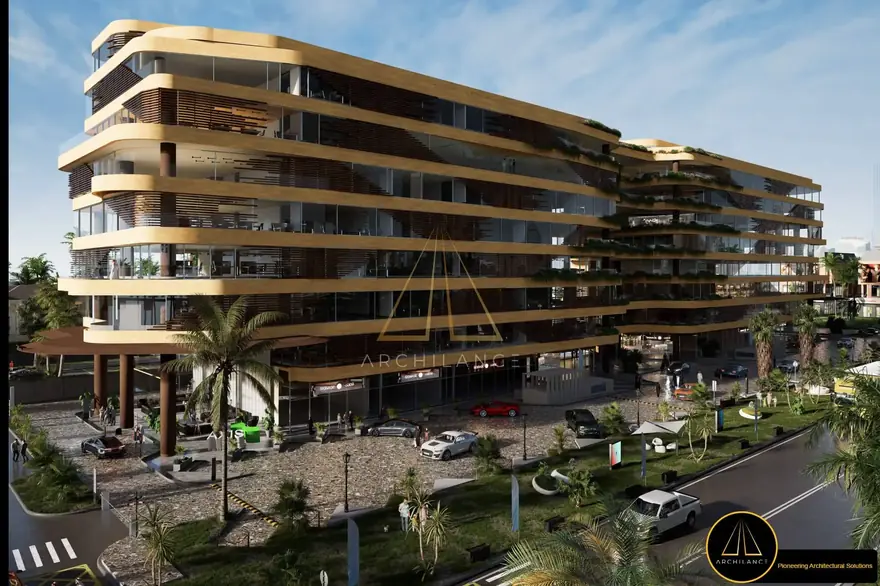
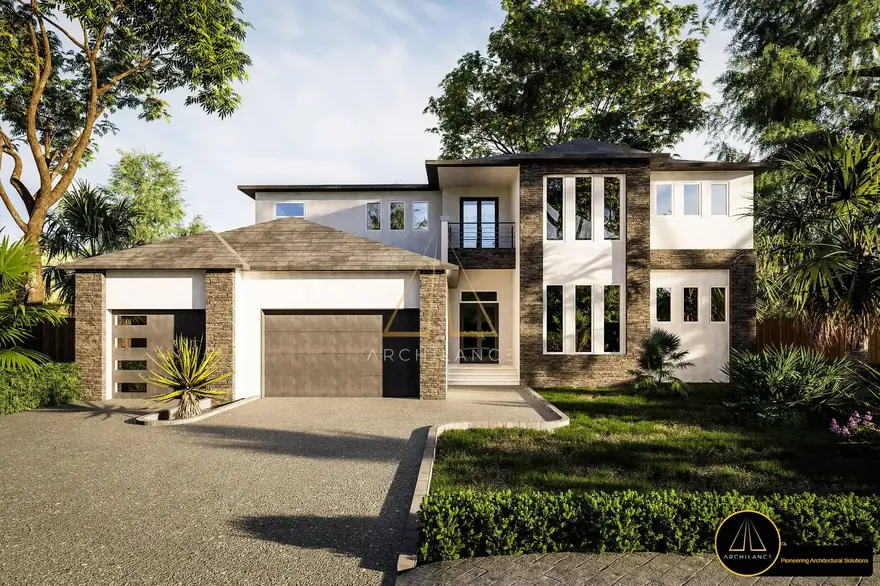
Street-level, aerial and dusk views with context, landscape and believable lighting.
Archilance LLC
3D Modeling & Rendering
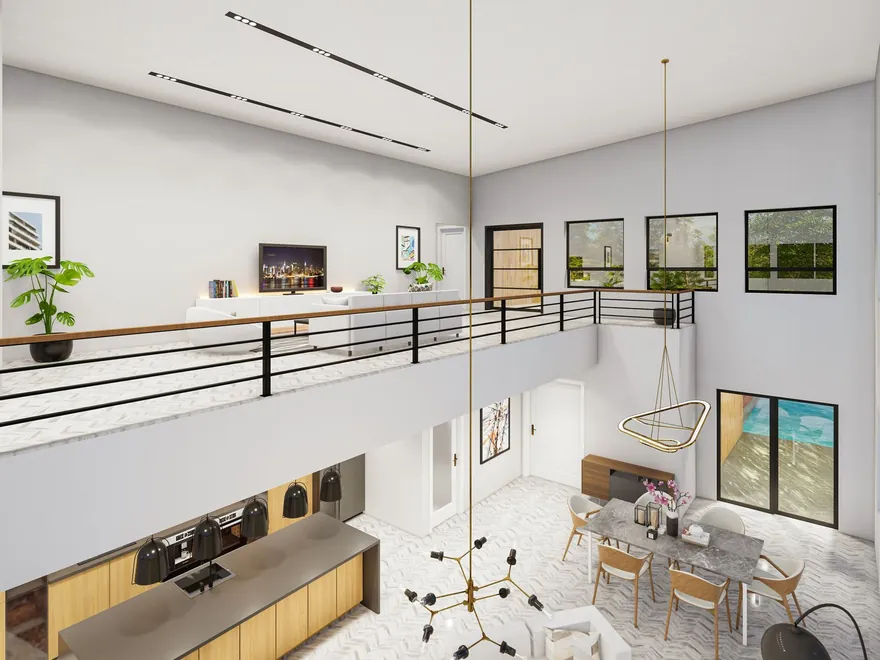
Photoreal exterior and interior visualisation — the images that get a scheme approved, a unit reserved or a board convinced.
Overview
A render either earns its fee at a planning meeting or it does not. We light and frame images the way a photographer would shoot the finished building — real materials, believable weather, a camera height that matches how people will actually see it.
Send a Revit model, a SketchUp file or just plans and elevations. We build or clean up the geometry, dress the scene, and come back with images your client can put straight into a brochure.
Street-level, aerial and dusk views with context, landscape and believable lighting.
Room-by-room images with real material specifications, not generic stand-ins.
Navigable panoramas clients can open on a phone and look around inside.
Side-by-side options so the client chooses a finish from images rather than samples.
Massing shown in its real surroundings using map or survey data.
Consistent image families sized for brochure, web and hoarding in one pass.
How we work
Same process on every job, whether it is a single drawing or a full package — so you always know what happens next.
You send geometry or drawings plus any material and mood reference. We confirm camera angles first.
Untextured camera tests so composition and viewpoint are agreed before any time goes into lighting.
Real finishes applied, scene lit and dressed, first draft issued for comment.
Comments applied, rendered at full resolution and post-processed for delivery.
Software
Your team keeps working in the same tools afterwards — nothing arrives flattened or locked.
Selected work
A few recent examples. The full archive is filterable by discipline.
FAQs
Anything not covered here, ask us directly — you will get a straight answer from an architect, not a sales script.
Fifteen minutes, no obligation. We will tell you honestly whether we are the right fit for your project.
Book a callAlso available
Move hours between disciplines as the project needs them — no new contract, no new rate.
Storyboarded flythroughs, interior walkthroughs and construction sequences — 4K film that explains a building...
View serviceSpace planning, materials, lighting and FF&E — interiors drawn to the level a contractor can build from, not j...
View serviceConcept, schematic design and design development handled by qualified architects — so your studio can take on...
View serviceStart today
Send one live piece of 3d modeling & rendering work. If the output is not what you wanted, you pay nothing — and we keep going until it is.