From $11.84 an hour
Flat monthly pricing with no recruitment fees, benefits, software seats or idle payroll between projects.
Archilance LLC
3-day free trial · no card, no commitment
Revit drafting, BIM, permit sets, rendering and animation — from $11.84 an hour. Unlimited requests, one flat rate.
Start today
One subscription to rule them all.
Only$11.84/hr
Billed $1,895/month for 160 hours · limited time offer
Step 1 of 6 · Services
Trusted by architects, builders and developers worldwide






Why Archilance
One in-house drafter costs more than this entire team, and you brief it once: your standards, your templates, your deadlines.
Flat monthly pricing with no recruitment fees, benefits, software seats or idle payroll between projects.
Architects, Revit technicians, 3D artists and a project manager working from one shared brief and one queue.
Workload dropped this month? Pause your subscription and bank the remaining weeks for when it picks up again.
Documented quality process, signed NDAs before files move, and your CAD/BIM standards followed to the letter.
Our architecture outsourcing services
A broad range of architectural design work — concept, schematic, design development — delivered by highly qualified architects.
View serviceLandscape architecture crafted for sustainability and function — outdoor spaces that harmonise with nature and the building.
View servicePrecise, detailed Revit drafting with smart BIM models — seamless collaboration, fewer errors, exceptional quality.
View serviceReliable, location-compliant construction and permit sets with streamlined documentation that gets projects approved.
View serviceExpert 3D models and renders that deliver stunning, realistic visuals — the kind that win the client in the first meeting.
View serviceCaptivating 3D animations that bring designs to life with dynamic, realistic visual storytelling and cinematic walkthroughs.
View serviceLaser scan and point cloud data converted into accurate, LOD-ready Revit models for renovation and as-built documentation.
View serviceInteriors designed for atmosphere and function — material palettes, lighting schemes and layouts resolved room by room.
View serviceHow it works
No procurement cycle, no recruiting. Most clients have work moving within 48 hours of the first call.
Tell us the project type, the software you work in and the deadline. We tell you honestly whether we are the right fit.
Three free days on a single project so you can judge the output before any money moves. Not satisfied? We keep going free.
Drop tasks into your queue. We work them in priority order, tracked in ClickUp, with a weekly meeting to keep everyone aligned.
Upgrade and pay only the difference. Pause when the pipeline is quiet. Cancel any time — no notice period, no penalty.
Portfolio
Filter by discipline, then open any project to see what was delivered.
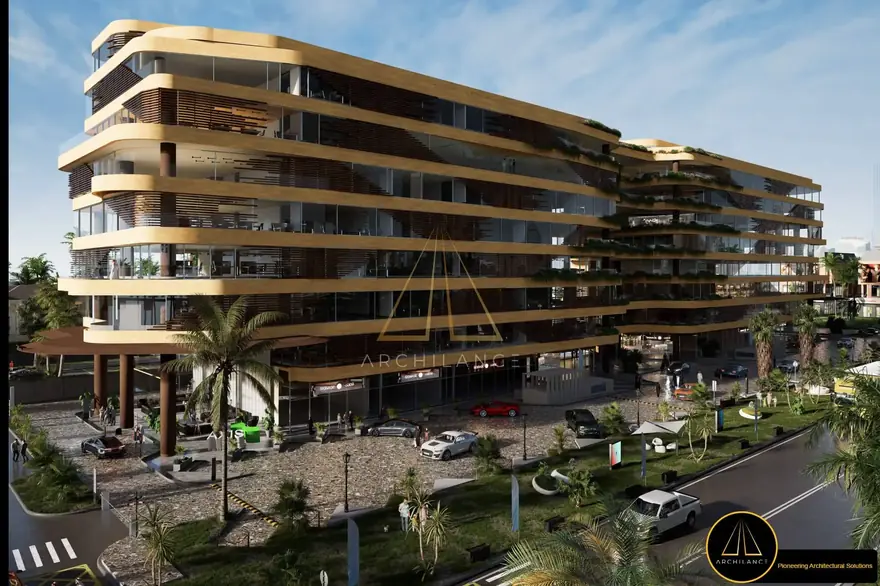 Architectural Design
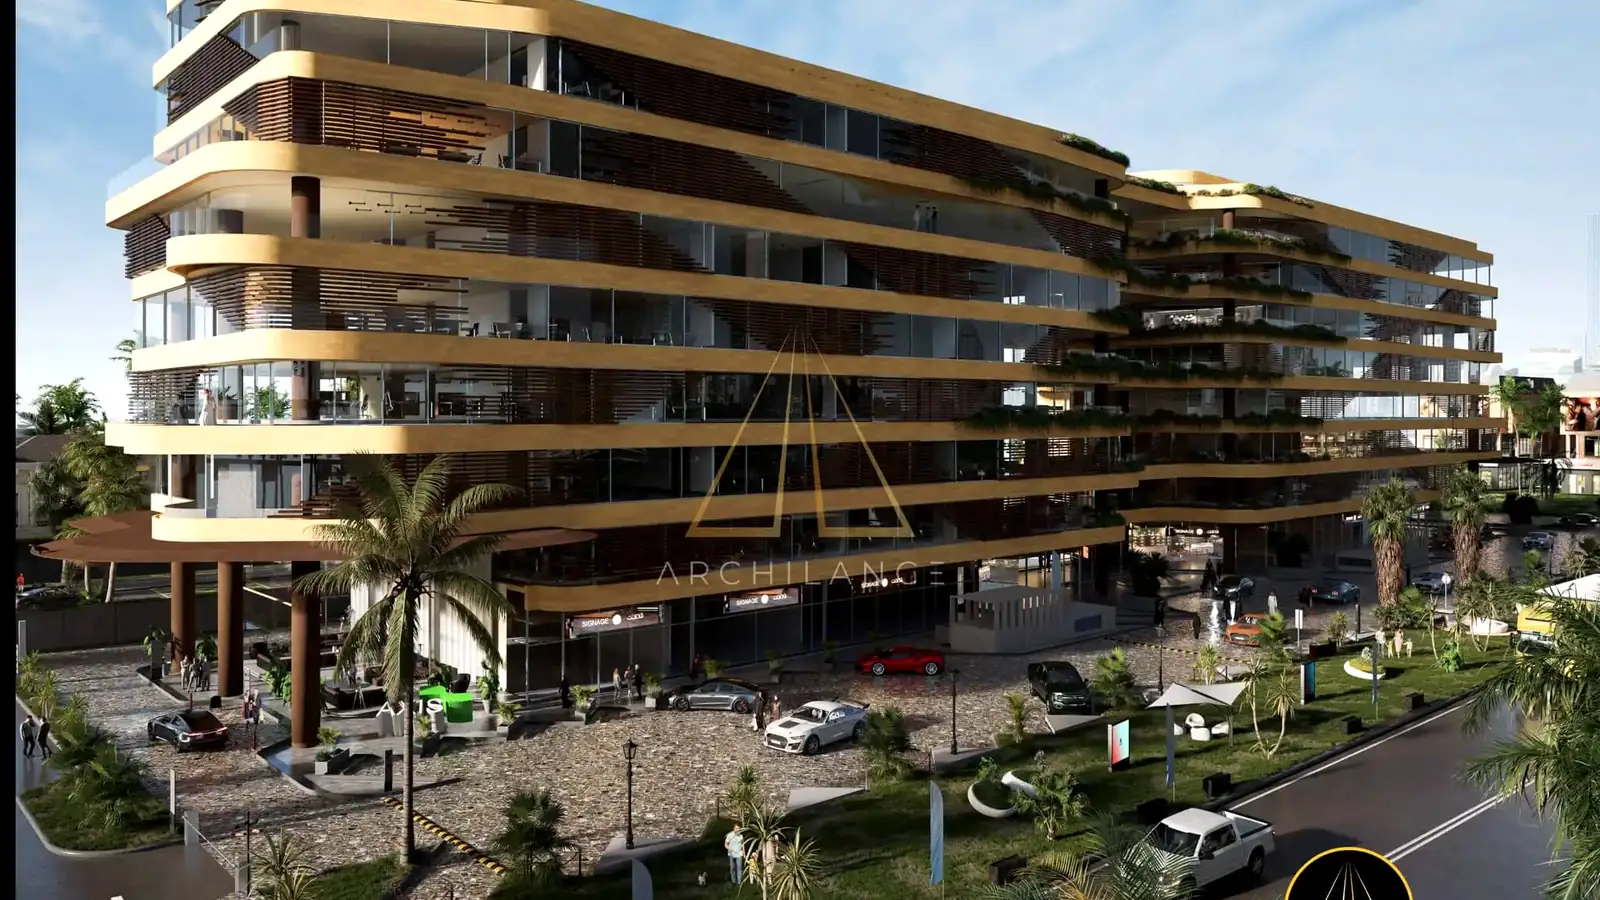
High Rise Building Facade
A seamless fusion of architecture and nature.
Architectural Design
High Rise Building Facade
A seamless fusion of architecture and nature.
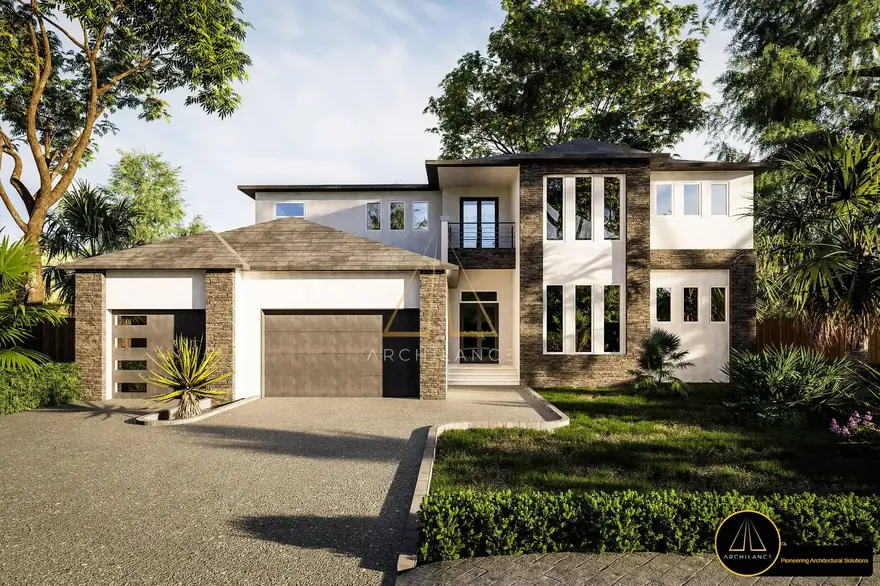 Architectural Design
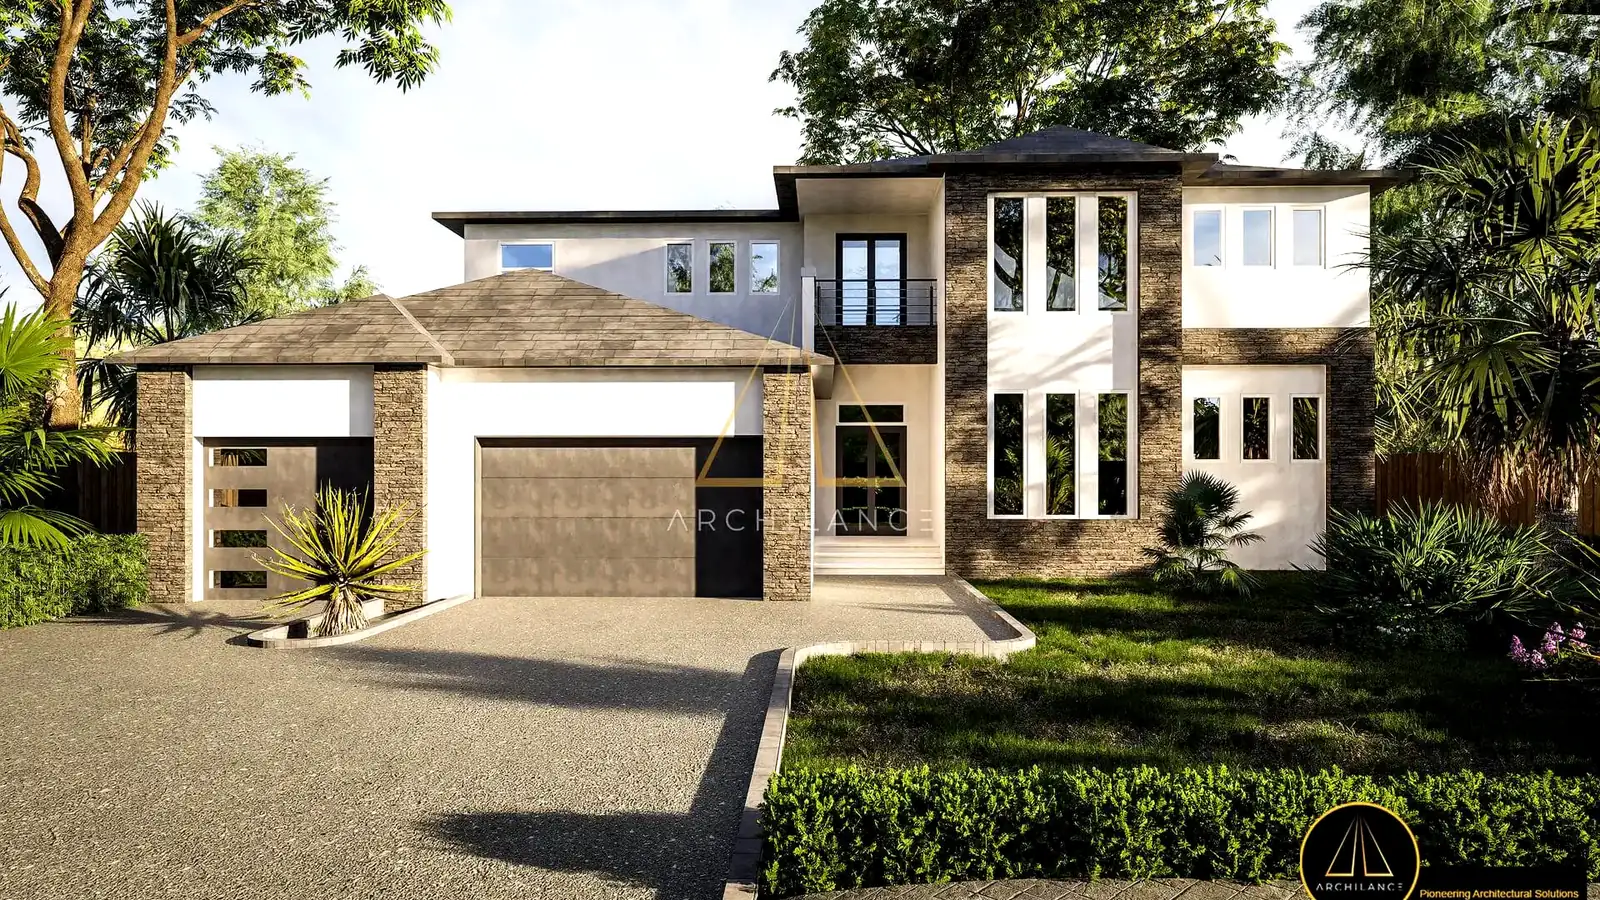
Contemporary Luxury Villa
A contemporary home blending clean lines, natural materials and timeless design.
Architectural Design
Contemporary Luxury Villa
A contemporary home blending clean lines, natural materials and timeless design.
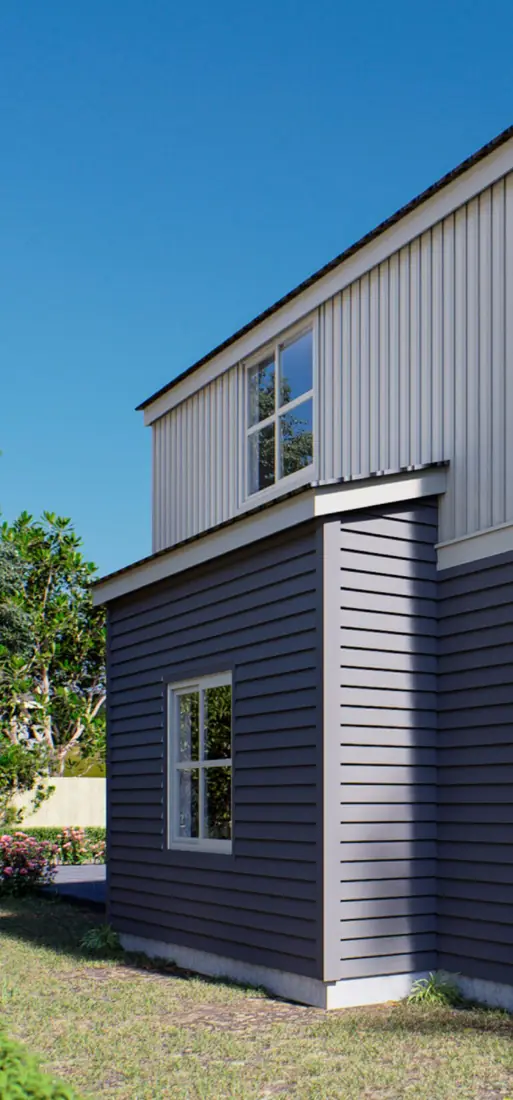 Revit & BIM
ADU Cladding Study
A closer look at the accessory dwelling unit — cladding, proportion and trim detail resolved in Revit.
Revit & BIM
ADU Cladding Study
A closer look at the accessory dwelling unit — cladding, proportion and trim detail resolved in Revit.
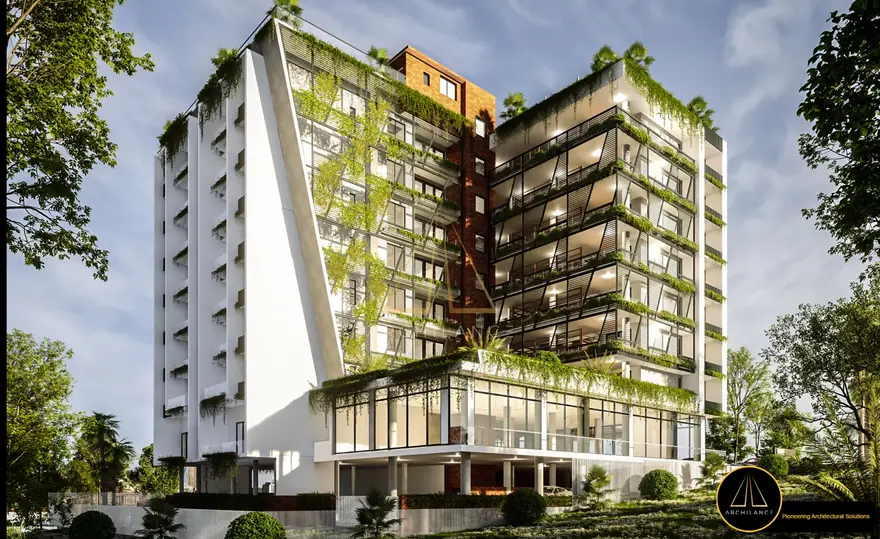 Architectural Design
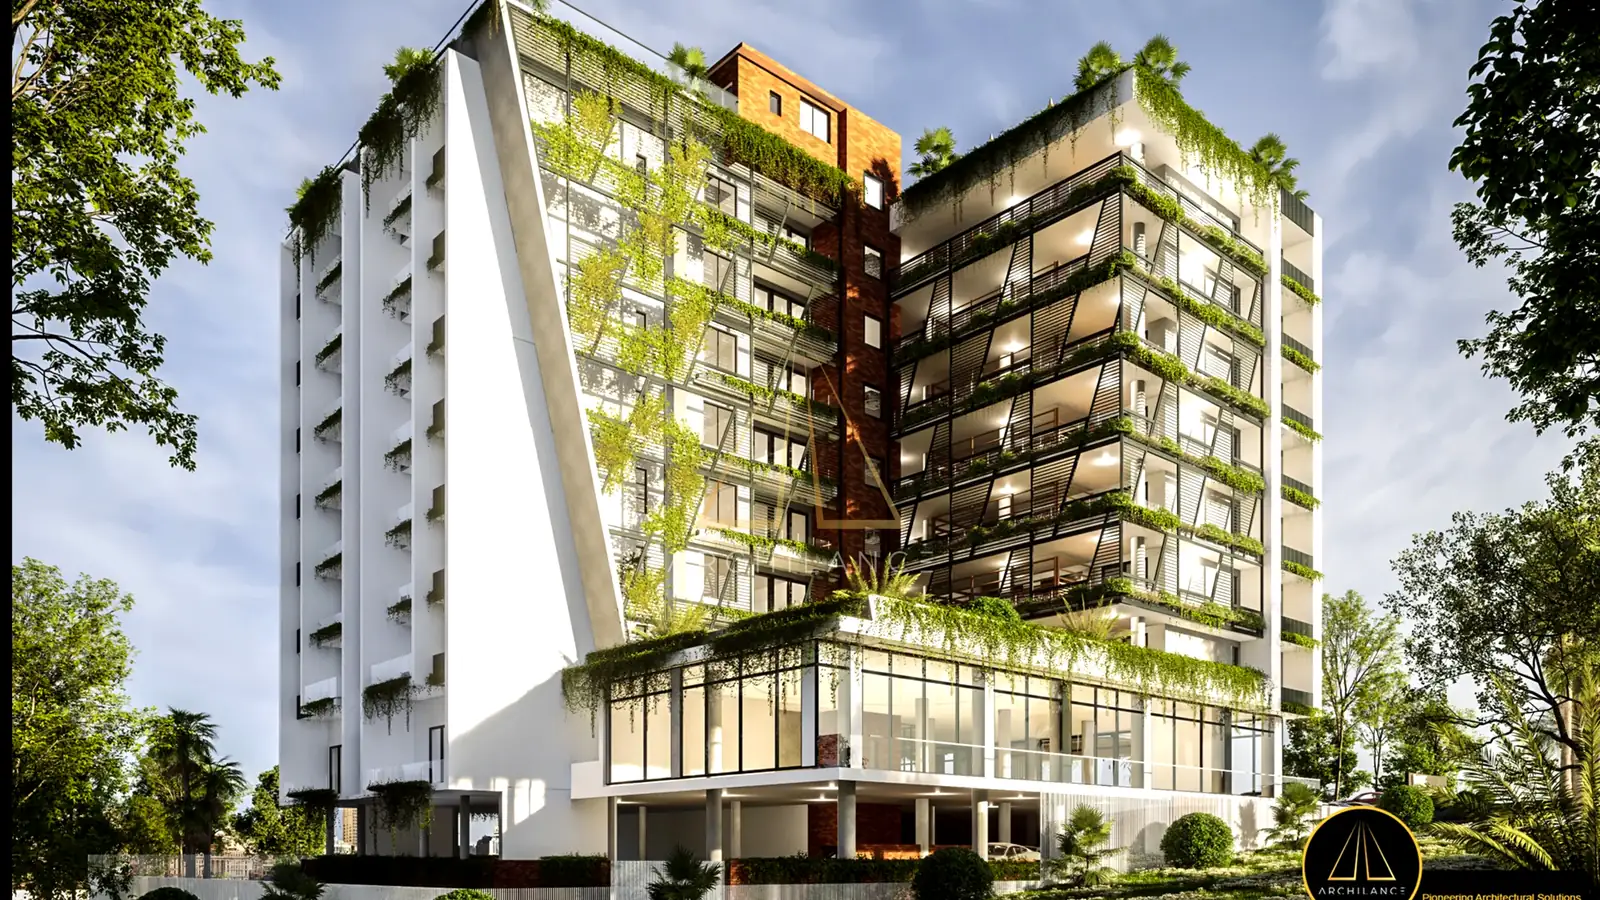
White Stone Apartments
Where modern luxury meets nature's harmony in the heart of Rwanda.
Architectural Design
White Stone Apartments
Where modern luxury meets nature's harmony in the heart of Rwanda.
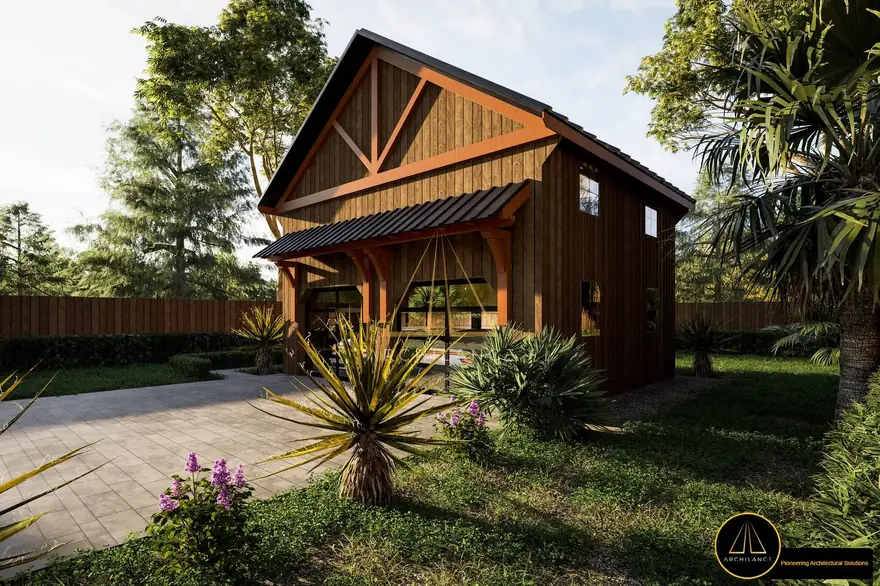 Architectural Design
Barnhouse Bliss
A rustic-modern barn design merging timeless craftsmanship with nature-inspired aesthetics.
Architectural Design
Barnhouse Bliss
A rustic-modern barn design merging timeless craftsmanship with nature-inspired aesthetics.
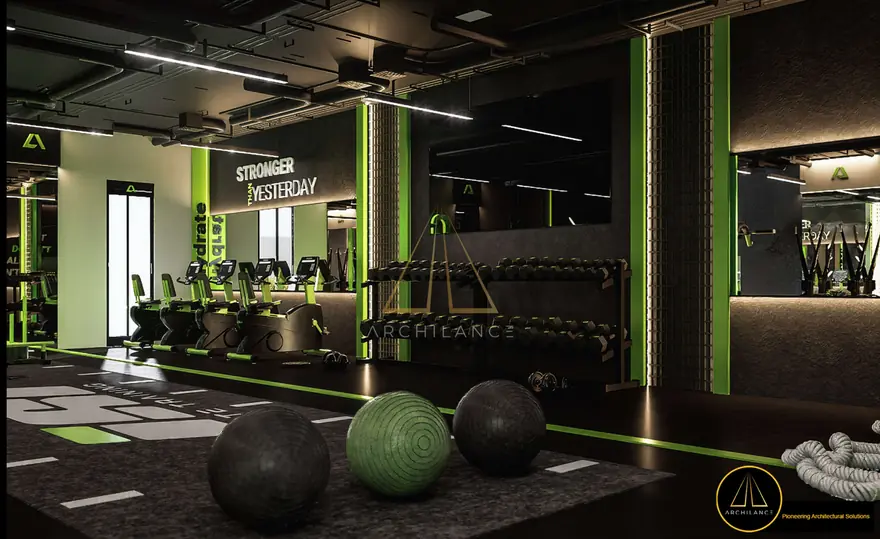 Interior Design
Modern Gym
A modern gym in dark tones, integrating the company's theme and branding for a sleek, cohesive ambiance.
Interior Design
Modern Gym
A modern gym in dark tones, integrating the company's theme and branding for a sleek, cohesive ambiance.
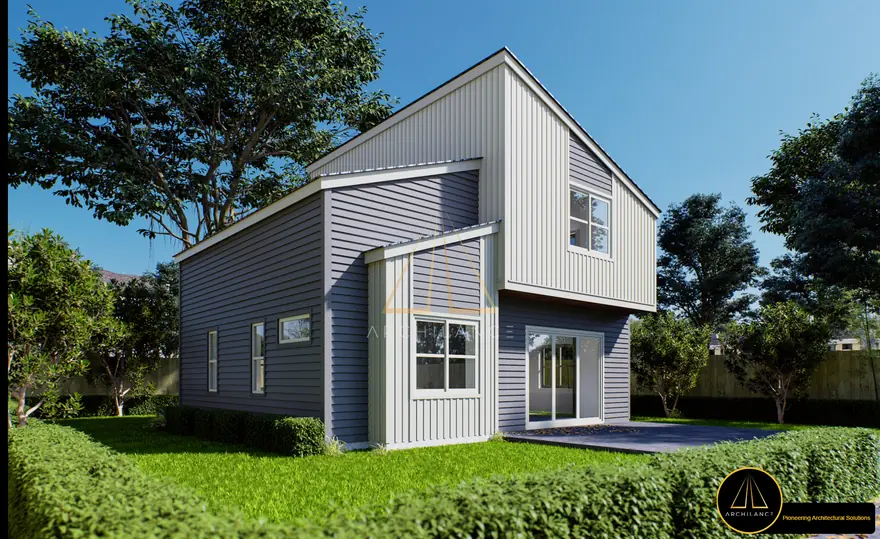 Revit & BIM
Accessory Dwelling Unit
Innovative and efficient design execution.
Revit & BIM
Accessory Dwelling Unit
Innovative and efficient design execution.
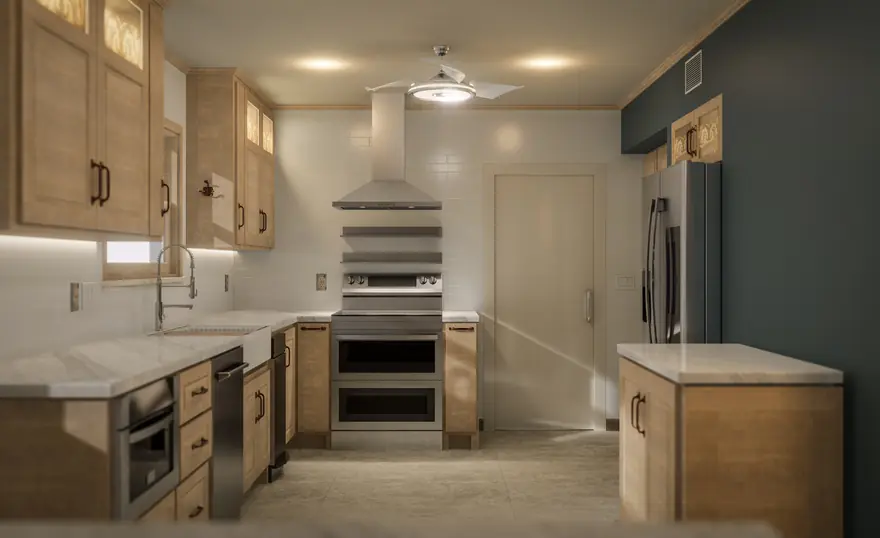 Interior Design
Kitchen Interior
Modern elegance meets timeless tradition in kitchens.
Interior Design
Kitchen Interior
Modern elegance meets timeless tradition in kitchens.
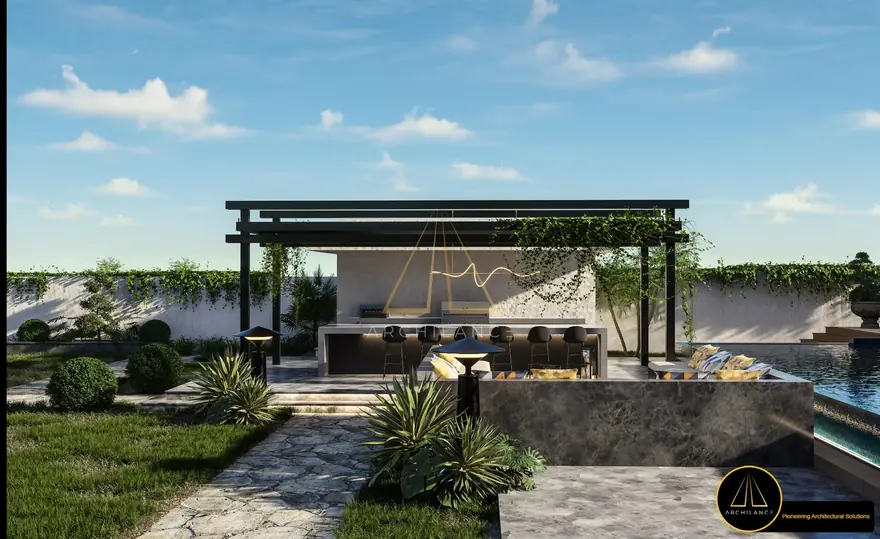 Landscape
Meadowbrook Farmhouse
The rustic charm of the countryside with modern luxury.
Landscape
Meadowbrook Farmhouse
The rustic charm of the countryside with modern luxury.
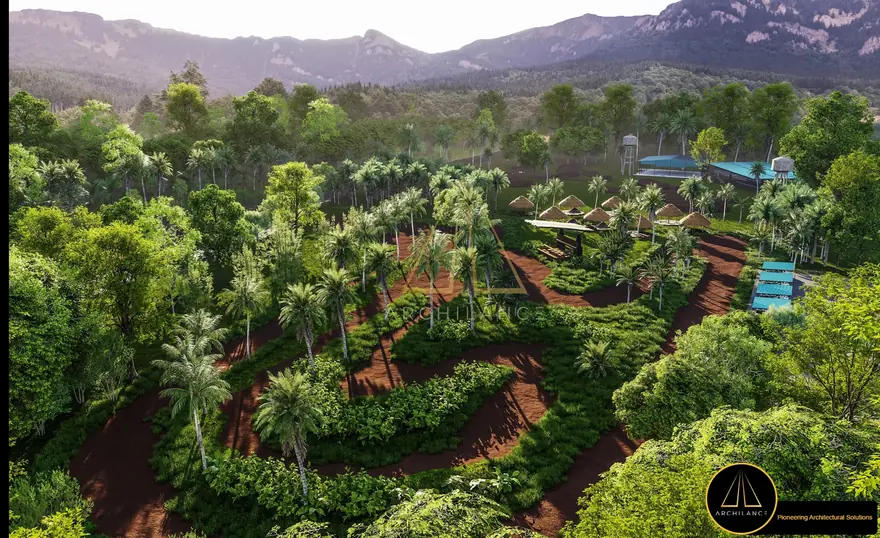 Landscape
Racing Track & Landscape Design
A seamless blend of adrenaline and nature.
Landscape
Racing Track & Landscape Design
A seamless blend of adrenaline and nature.
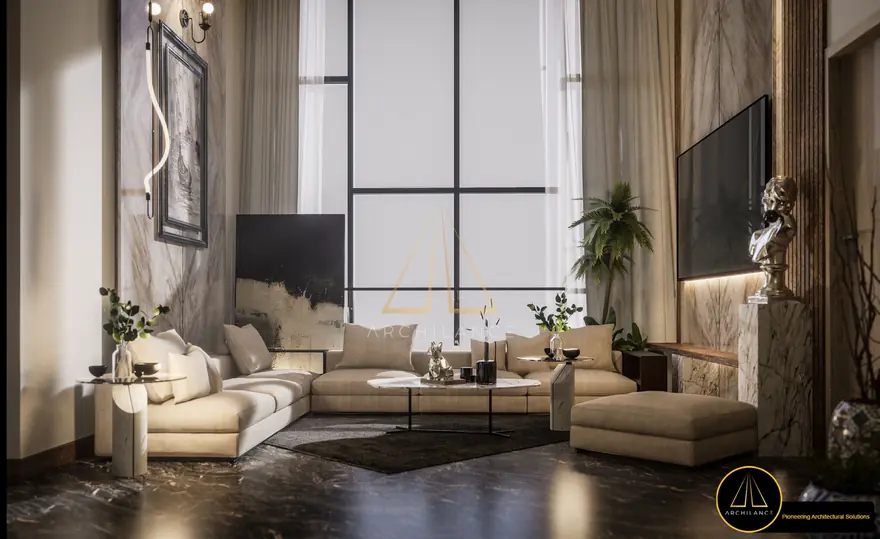 Interior Design
Modern Living Room Interior
Modern living rooms designed for both style and comfort.
Interior Design
Modern Living Room Interior
Modern living rooms designed for both style and comfort.
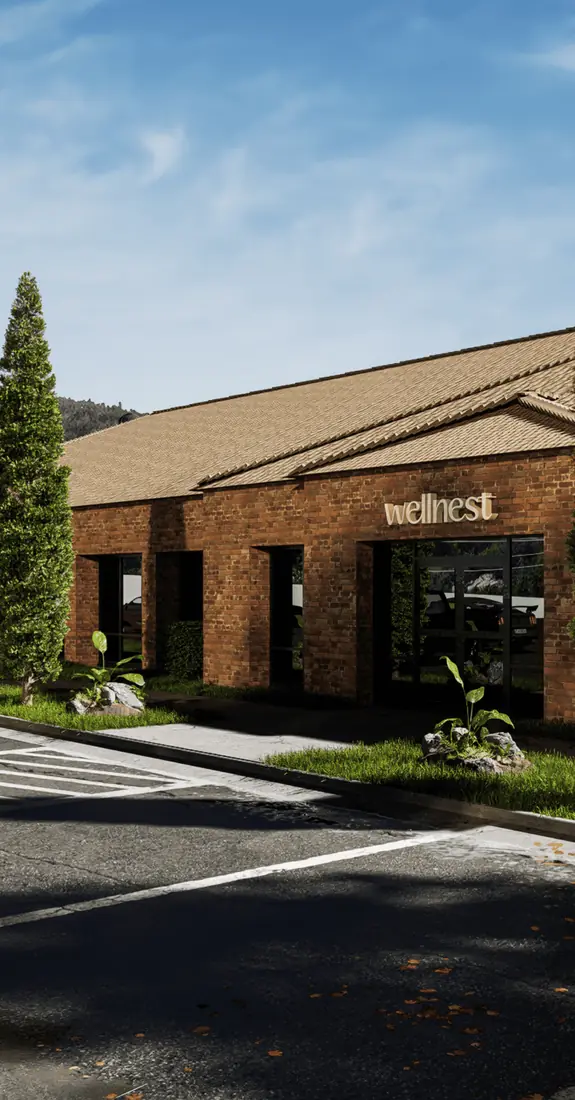 Architectural Design
Wellness Centre — Street View
The existing building rebuilt in 3D and re-clad in brick and timber that sit better with the street.
Architectural Design
Wellness Centre — Street View
The existing building rebuilt in 3D and re-clad in brick and timber that sit better with the street.
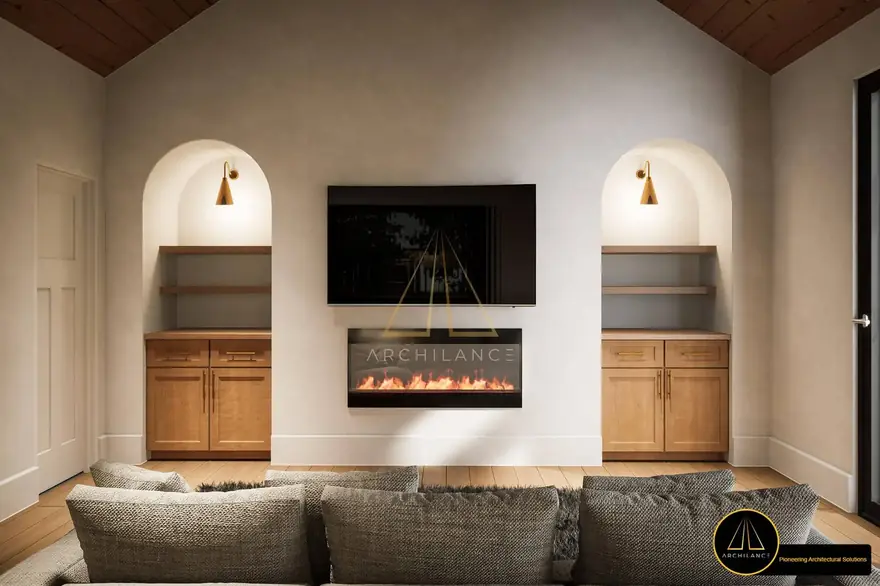 Interior Design
Cozy Interior with Fireplace
A cosy yet elegant living space balancing contemporary design with classic charm.
Interior Design
Cozy Interior with Fireplace
A cosy yet elegant living space balancing contemporary design with classic charm.
 Interior Design
Modern Residential Interior
A harmonious blend of modernity and comfort.
Interior Design
Modern Residential Interior
A harmonious blend of modernity and comfort.
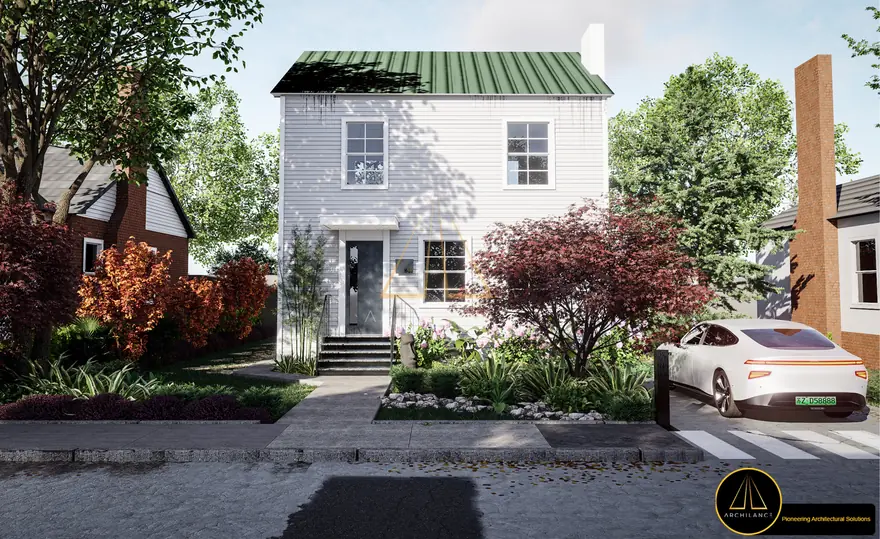 Landscape
Innovative Landscape Design
Transform your outdoor spaces, where creativity meets functionality.
Landscape
Innovative Landscape Design
Transform your outdoor spaces, where creativity meets functionality.
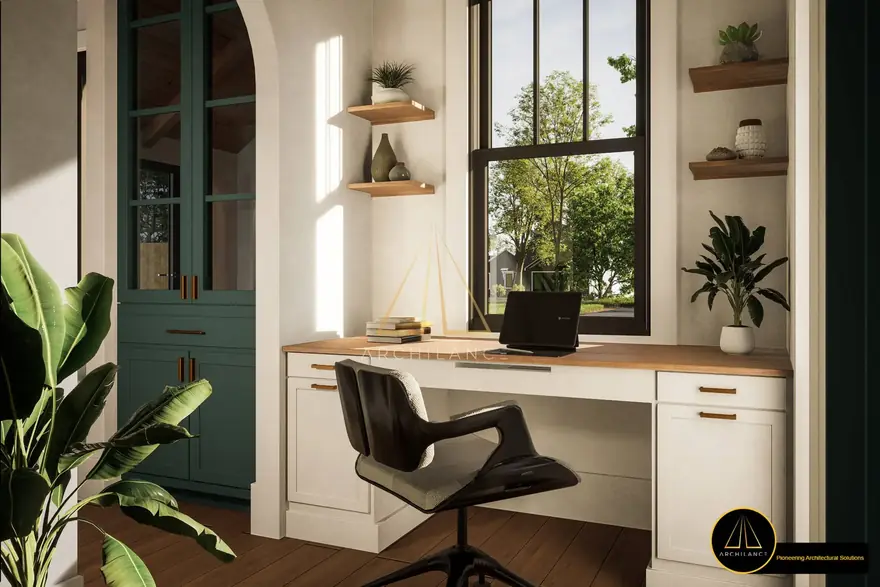 Interior Design
Chic Home Workspace
Where productivity meets peace — a workspace that inspires and elevates.
Interior Design
Chic Home Workspace
Where productivity meets peace — a workspace that inspires and elevates.
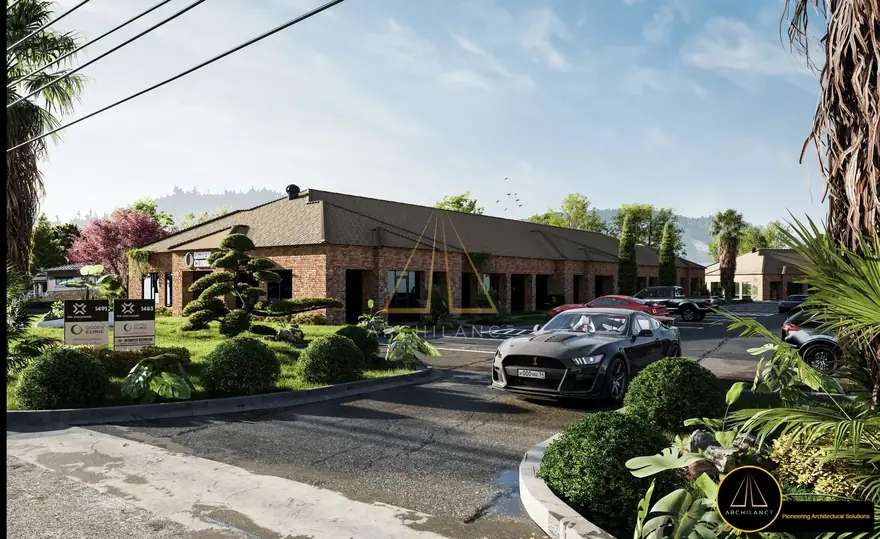 3D Modeling
Existing Building from Google Maps
Recreated from Google Maps with added materials that enhance its harmony with the surroundings.
3D Modeling
Existing Building from Google Maps
Recreated from Google Maps with added materials that enhance its harmony with the surroundings.
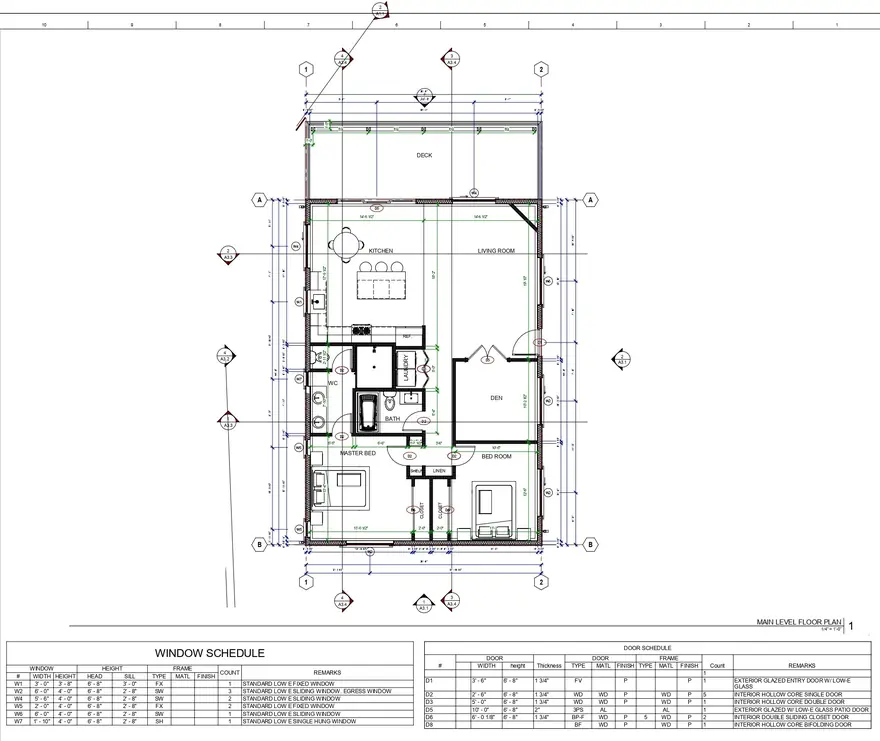 Permit Sets
Construction Permit Set
Comprehensive, precise documentation ensuring smooth and efficient permit approval.
Permit Sets
Construction Permit Set
Comprehensive, precise documentation ensuring smooth and efficient permit approval.
No projects in this category yet — try another filter.
18 projects, filterable by discipline
Flexible plans
One rate covers every discipline. No recruitment fees, no software seats, no idle payroll between jobs.
$1,895/mo
Features
$2,500/mo
Features
$28/hr
Features
Send us the scope and we will come back with a fixed quote and a delivery date — usually within 24 hours.

6Years of successful work
About Archilance LLC
Two architects who kept hitting the same wall: good practices turning down good work because the drawing capacity was not there.
So they built the team they wanted to hire. Over 600 Revit models for a single client since, every one checked by an architect before it reaches your inbox.


Top-rated on Upwork and working to an ISO 9001 quality management process.
Client testimonials
I originally met Faran through Upwork when seeking a 3D rendering architect for the plans I had designed in the US. As a builder and designer, I am very particular with the details from blueprints to photorealistic renderings, so I was skeptical not being fully aware of the quality Faran could produce. Now working on my 4th project with Faran — new construction home, ADUs, and large remodel/additions — I cannot recommend both him and his team enough. Their level of communication through the process, eagerness to have a satisfied client, and skill level to produce quality blueprints and renderings ranks among the top of any local architect I have worked with.
 Richard DyerDyer Craftsmen and Design
I had the pleasure of working with Faran Shahbaz and his Archilance team for three years, during which we collaborated on creating over 600 models in Revit. Their expertise in Revit and commitment to delivering high-quality, photorealistic renderings were instrumental in bringing our projects to life. Faran managed the BIM team with exceptional proficiency, ensuring that all tasks were completed efficiently and accurately. Their use of ClickUp to track and manage our records was particularly noteworthy, as it kept our projects organised and on schedule. I highly recommend Archilance LLC to anyone seeking top-notch architectural and BIM services.
 Samuel WilliamsCo-Founder, CustomHome.ai
I initially met Faran by hiring him on Upwork. It was a fantastic working relationship and I was thrilled to learn that he created Archilance LLC. We continue to work on projects where he and his team support me in building information modeling, drafting, as well as rendering services. Faran and his team at Archilance create a team environment where we work together to solve design problems — they are efficient, skilled, and a pleasure to work with. I cannot say enough and strongly recommend Faran and Archilance for any design and architecture needs!
 Lauren Staniecre-habitat LLC
I had the pleasure of working with Faran and his team on a residential remodeling project, where they provided detailed construction drawings and renderings. Their attention to detail, professionalism, and expertise were evident throughout the entire process. Not only did they deliver high-quality work, they were incredibly responsive and a joy to collaborate with — consistently addressing questions and revisions promptly. I would highly recommend Archilance to anyone in need of detailed construction drawings and renderings.
 Rebecca Hobartthebexcollective.com
Faran and his team have been great to work with. I recommend them especially for point cloud as-built drawings — they have done an amazing job.
 J. Justin GarciaAE Leuken Architectural Engineers
I highly recommend Faran Shahbaz and Archilance for architectural design services. Their expertise in innovative, functional and aesthetically compelling designs ensures high-quality project execution. With a strong focus on precision, creativity and client satisfaction, they deliver exceptional solutions tailored to diverse architectural needs.
 Randy H.R Build & Design
I highly recommend Faran for his exceptional skills as a CAD designer and 3D rendering expert. We have the pleasure of contracting him for 3D models and renderings, both for our customers and our internal needs. Faran consistently delivers work that is professional, accurate and artistically impressive. What sets him apart is not only his technical expertise but also his responsiveness and prompt communication, which make working with him seamless.
Asad was amazing for our project! He is incredibly responsive and professional. We completely re-designed a space into our new location. All plans were perfect for permits and we are now open for business after having implemented the plans we built together. Highly recommend!
It was a pleasure to work with Asad. He followed instructions with strong attention to detail and accepted all my adjustments without a single issue. On top of that, his responsiveness was excellent. A very professional and capable architect that I would not hesitate to recommend to my network.
 Ivanvia Upwork
Asad was extremely mindful about fully understanding the scope of the project and willing to go above and beyond even when things took a slight pivot. He is an extremely skilled architect and I plan to work with him again in the future.
 Omarvia Upwork
Faran made quick work of a model I needed constructed for a permit document. The roof was challenging, and he was able to present it well. Will use him in the future.
Asad Abbasi is one of the best designers I have ever worked with. He listened to me every time I asked for modifications, he was polite with every request, and the render quality was exactly as I asked. Truly a pleasure to work with — I will hire him again for another big project.
FAQs
Still unsure? Fifteen minutes on a call and you will know either way.
No sales script, no account manager — a direct conversation with the people who will draw your project.
Book a callAreas we serve
Dover, Delaware and Lahore, Pakistan — so your working day overlaps ours, wherever you are.
Contact us
Scope, software, deadline. You will hear back inside 24 hours, from an architect rather than an account manager.
Ready when you are
Start with three free days on one live task. If the work is not right, we keep going until it is.