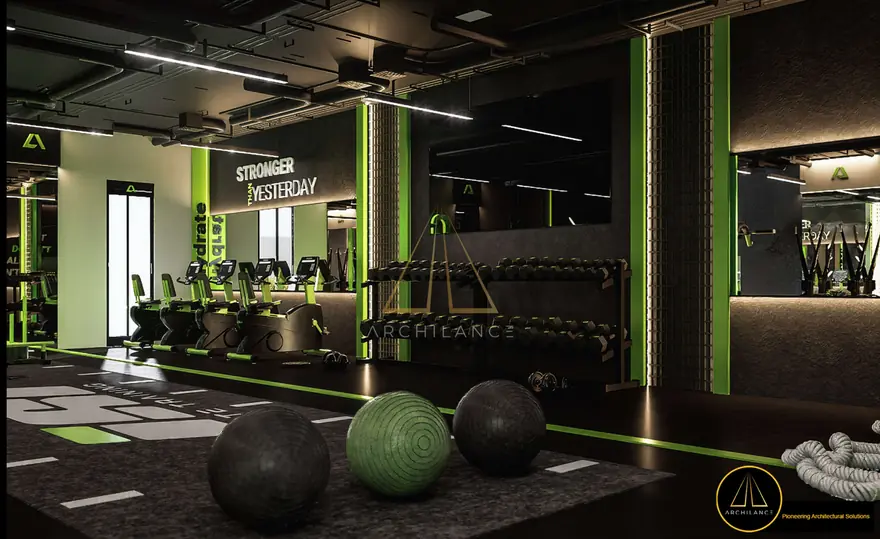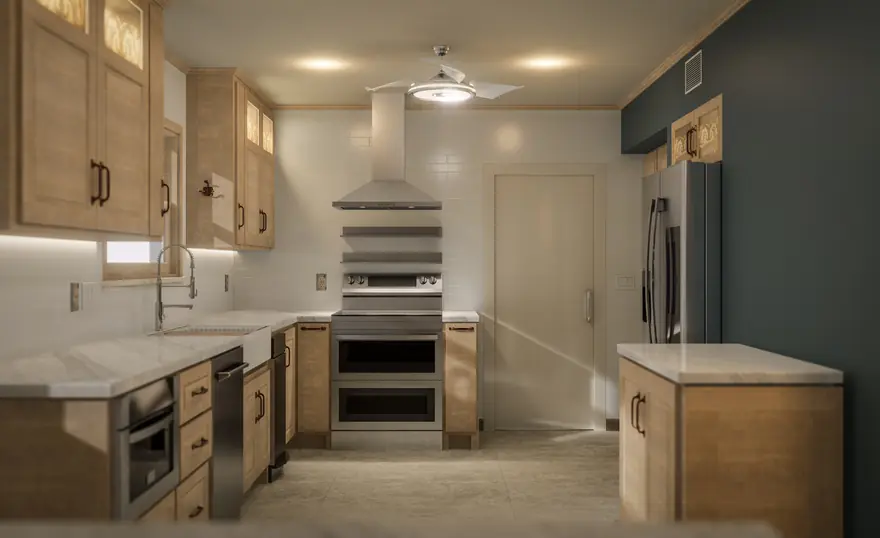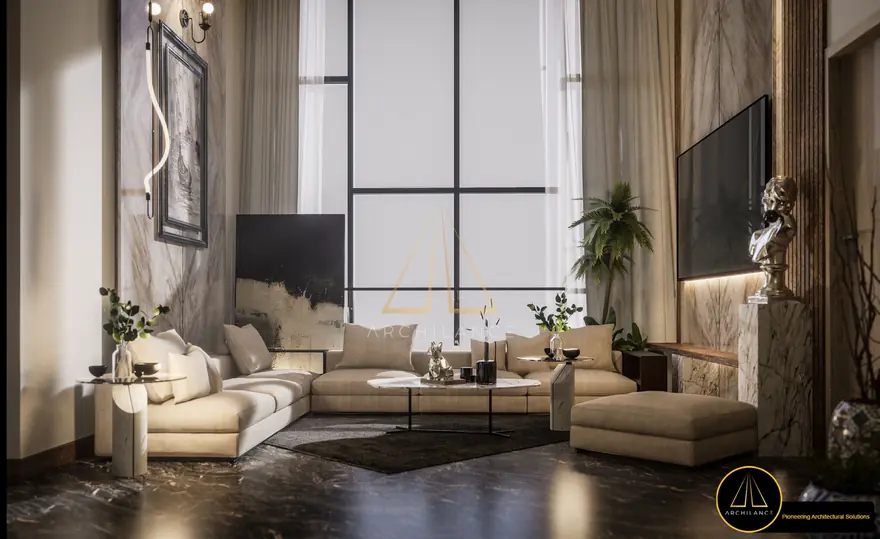
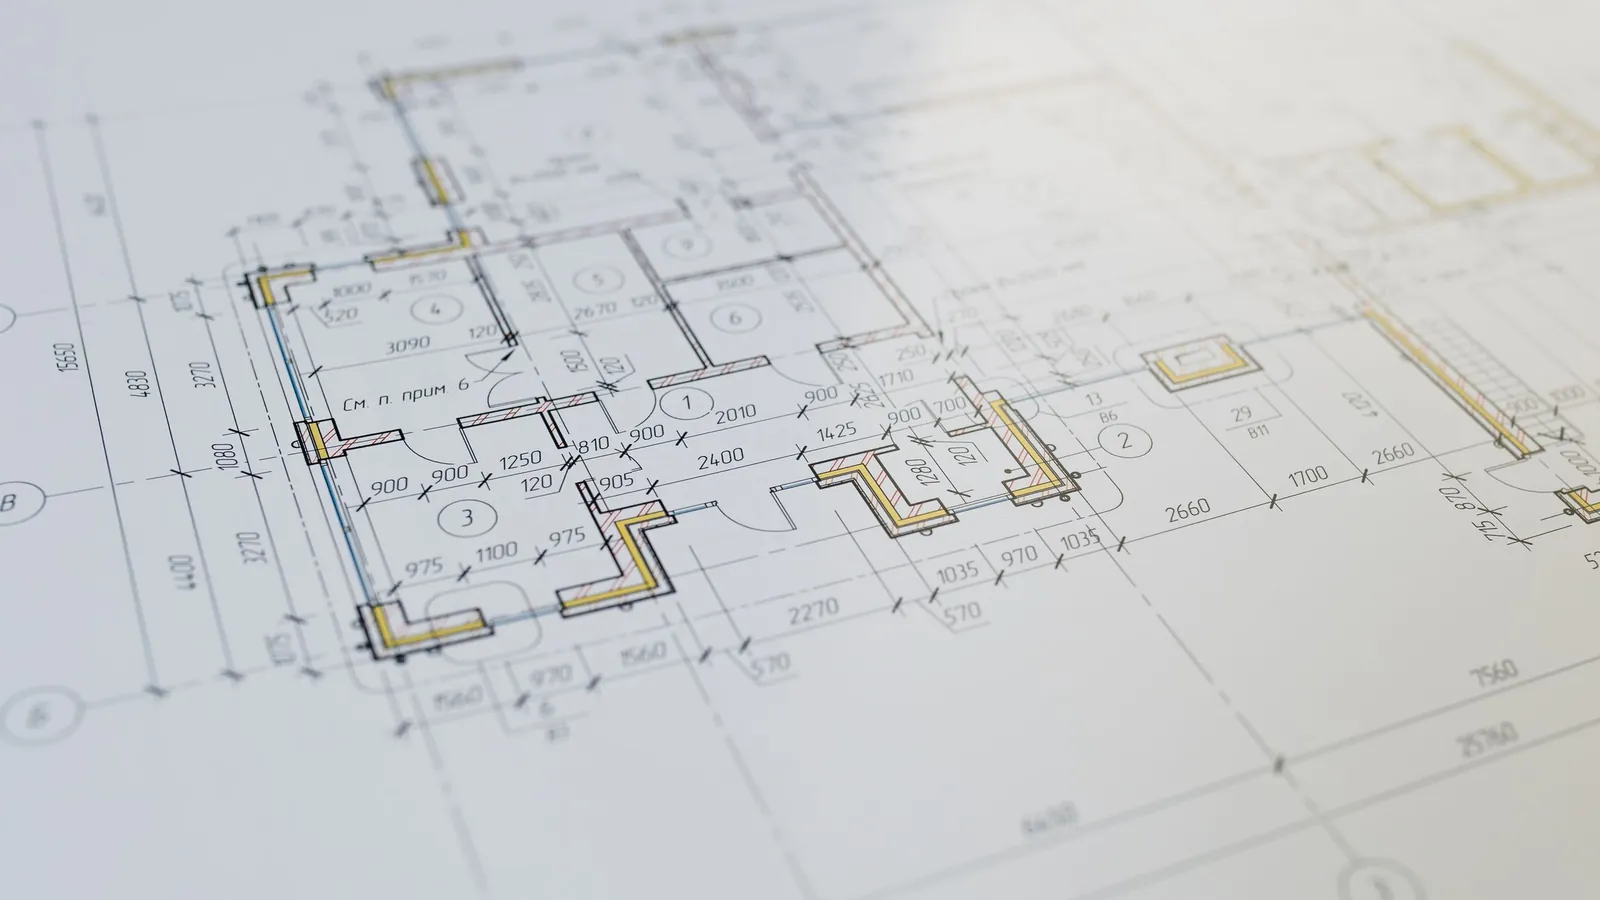
Space planning
Layout options tested against circulation, sight lines, storage and the way the room is actually used.
Archilance LLC
Interior Design
Space planning, materials, lighting and FF&E — interiors drawn to the level a contractor can build from, not just moodboarded.
Overview
Interior packages fall apart between the moodboard and the site. The image looks beautiful, then nobody has drawn the joinery, scheduled the ironmongery or checked that the pendant clears the island.
We take interiors all the way through: layouts that work, finishes that are specified by product code, details a joiner can price, and visuals that match what will actually be installed.
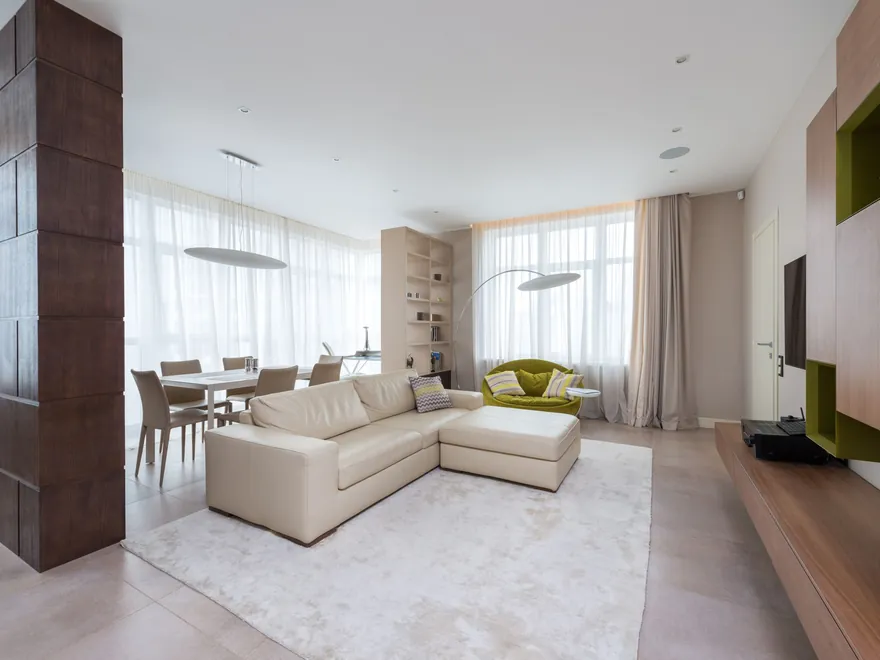
Layout options tested against circulation, sight lines, storage and the way the room is actually used.
Specified by manufacturer and product code, not by adjective.
Furniture, fixtures and equipment scheduled with quantities, references and lead times.
1:20 and 1:5 details for bespoke cabinetry, wardrobes and feature elements.
Ceiling plans, lighting layouts and switching drawn to work with the interior, not fight it.
Photoreal images that use the actual specified finishes so nothing surprises anyone on site.
How we work
Same process on every job, whether it is a single drawing or a full package — so you always know what happens next.
Use, occupancy, style direction and the finish budget agreed before a layout is drawn.
Plan options with a material palette so spatial and aesthetic decisions happen together.
Joinery details, RCPs and the FF&E schedule developed into a package that can be priced.
Renders of the agreed scheme, then the drawing set and schedules in native formats.
Software
Your team keeps working in the same tools afterwards — nothing arrives flattened or locked.
Selected work
A few recent examples. The full archive is filterable by discipline.
FAQs
Anything not covered here, ask us directly — you will get a straight answer from an architect, not a sales script.
Fifteen minutes, no obligation. We will tell you honestly whether we are the right fit for your project.
Book a callAlso available
Move hours between disciplines as the project needs them — no new contract, no new rate.
Photoreal exterior and interior visualisation — the images that get a scheme approved, a unit reserved or a bo...
View serviceConcept, schematic design and design development handled by qualified architects — so your studio can take on...
View servicePlanting plans, hardscape layouts, grading and visualisation — outdoor space designed to work with the archite...
View serviceStart today
Send one live piece of interior design work. If the output is not what you wanted, you pay nothing — and we keep going until it is.