
Revit & BIM
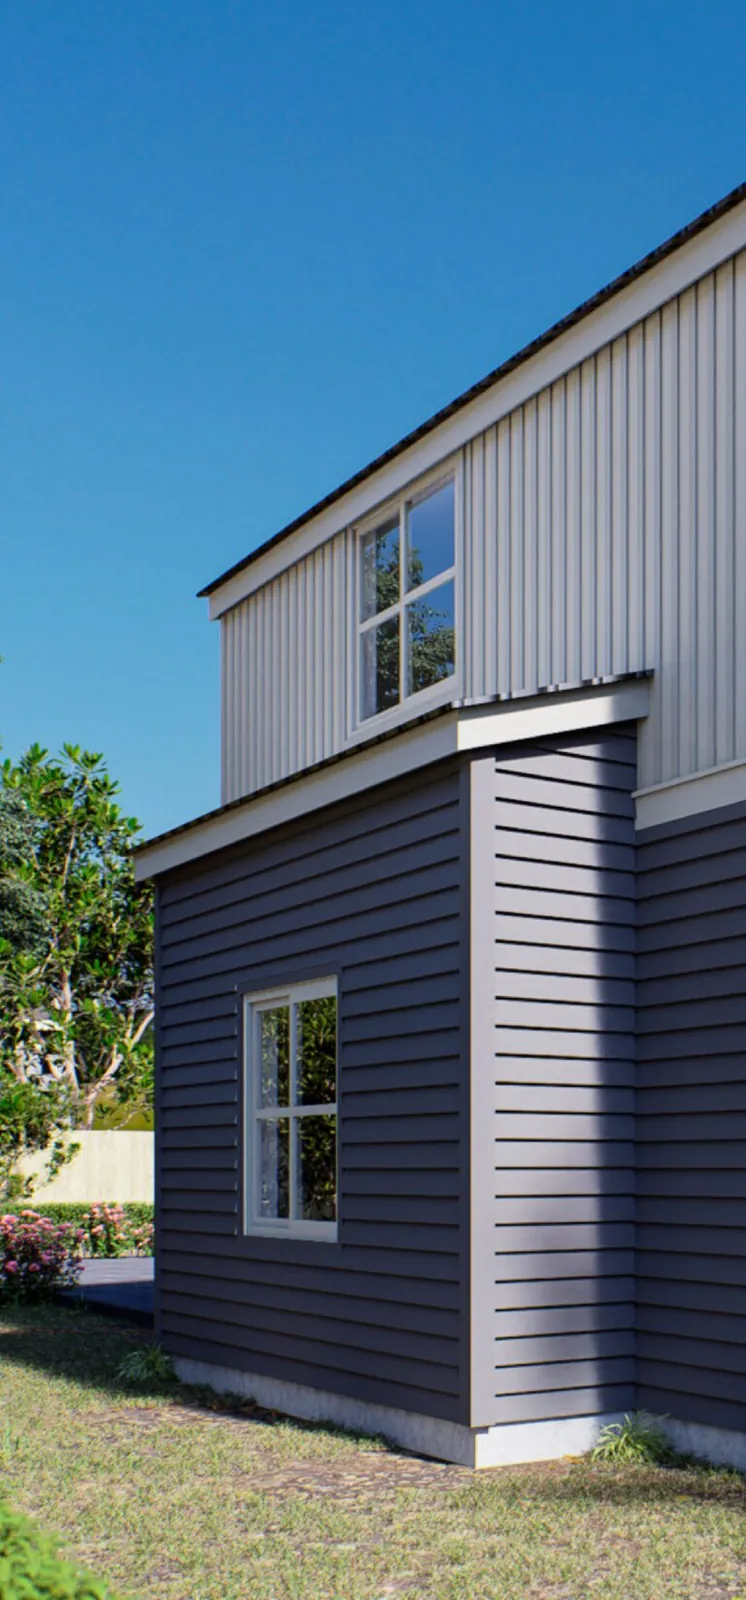
ADU Cladding Study
A closer look at the accessory dwelling unit ? cladding, proportion and trim detail resolved in Revit.
- Discipline
- Revit & BIM
- Stage
- Modelling and documentation
- Project type
- Residential
- Software
- Revit
The work
What this one needed
A closer look at the accessory dwelling unit ? cladding, proportion and trim detail resolved in Revit.
This was a modelling job first: build it properly in Revit so the sheets, the schedules and the details all come off one source rather than being drawn twice.
We work inside the client's own template, title block and naming conventions, so what arrives can be opened and carried on with rather than rebuilt.

Your project next
Send us the sketch. We will send back the drawings.
Three days free on a live task, and you talk to the architects doing the work.